Advertiser
TransCréa SàrlRue de l'Arnon 5, 1450 Sainte-CroixSee more listings from this agencyAdded 82 days ago.
Ferienhaus mit 3 Wohnungen Wunderschöne Aussicht – schöner Garten
1423 Fontanezier - Villars Burquin
N/A
Property type
House
Category
Single house
Land area
1628 m²
Floors in building
3
Construction year
1850
Description
WUNDERSCHÖNE AUSSICHT – DORFHÄUSCHEN MIT GARTEN UND SCHÖNEM ÄUSSEREN
Dieses Reihenhaus mit 3 Mietwohnungen bietet einen atemberaubenden Blick auf den See und die Alpen.
Erbaut auf einem Grundstück von 1 628 m², profitiert das Anwesen von einem angenehmen, sorgfältig angelegten und perfekt gepflegten Aussenbereich, der eine ruhige und grüne Wohnumgebung bietet.
In einer ruhigen Umgebung, inmitten der Landschaft gelegen, bietet sie Ruhe und Nähe zu allen Annehmlichkeiten. Die Autobahn A5 (Einfahrt Champagne) ist in weniger als 10 Minuten erreichbar, was die Mobilität erleichtert und gleichzeitig eine privilegierte natürliche Umgebung bewahrt.
Das Anwesen umfasst derzeit 3 Wohnungen, die alle vermietet sind und somit sofortige Mieteinnahmen generieren.
Informationen zu den Mieterträgen sowie weitere Angaben sind auf Anfrage erhältlich (jährliche Mieterträge CHF 64 800.- + Nebenkosten)
Dieses Haus wurde 1850 erbaut und zwischen 2010 und 2012 komplett renoviert.
Seitdem wird sie regelmässig sowohl innen als auch aussen gepflegt, wobei besonderer Wert auf die Landschaftsgestaltung gelegt wird.
Das Haus ist wie folgt aufgeteilt:
AUSSEN
ERDGESCHOSS
OBERGESCHOSS
ERSTE ETAGE
2. STOCKWERK
Dieses Reihenhaus mit 3 Mietwohnungen bietet einen atemberaubenden Blick auf den See und die Alpen.
Erbaut auf einem Grundstück von 1 628 m², profitiert das Anwesen von einem angenehmen, sorgfältig angelegten und perfekt gepflegten Aussenbereich, der eine ruhige und grüne Wohnumgebung bietet.
In einer ruhigen Umgebung, inmitten der Landschaft gelegen, bietet sie Ruhe und Nähe zu allen Annehmlichkeiten. Die Autobahn A5 (Einfahrt Champagne) ist in weniger als 10 Minuten erreichbar, was die Mobilität erleichtert und gleichzeitig eine privilegierte natürliche Umgebung bewahrt.
Das Anwesen umfasst derzeit 3 Wohnungen, die alle vermietet sind und somit sofortige Mieteinnahmen generieren.
Informationen zu den Mieterträgen sowie weitere Angaben sind auf Anfrage erhältlich (jährliche Mieterträge CHF 64 800.- + Nebenkosten)
Dieses Haus wurde 1850 erbaut und zwischen 2010 und 2012 komplett renoviert.
Seitdem wird sie regelmässig sowohl innen als auch aussen gepflegt, wobei besonderer Wert auf die Landschaftsgestaltung gelegt wird.
Das Haus ist wie folgt aufgeteilt:
AUSSEN
- 8 Parkplätze
- Terrassen mit Pergola und Bioklimaanlage, Markise
- Grill
- Zierbäume, Möglichkeit zur Errichtung eines Gemüsegartens
ERDGESCHOSS
- 5-Zimmer-Duplex-Apartment – Fläche 190 m2 (derzeit vermietet): – Eingangshalle
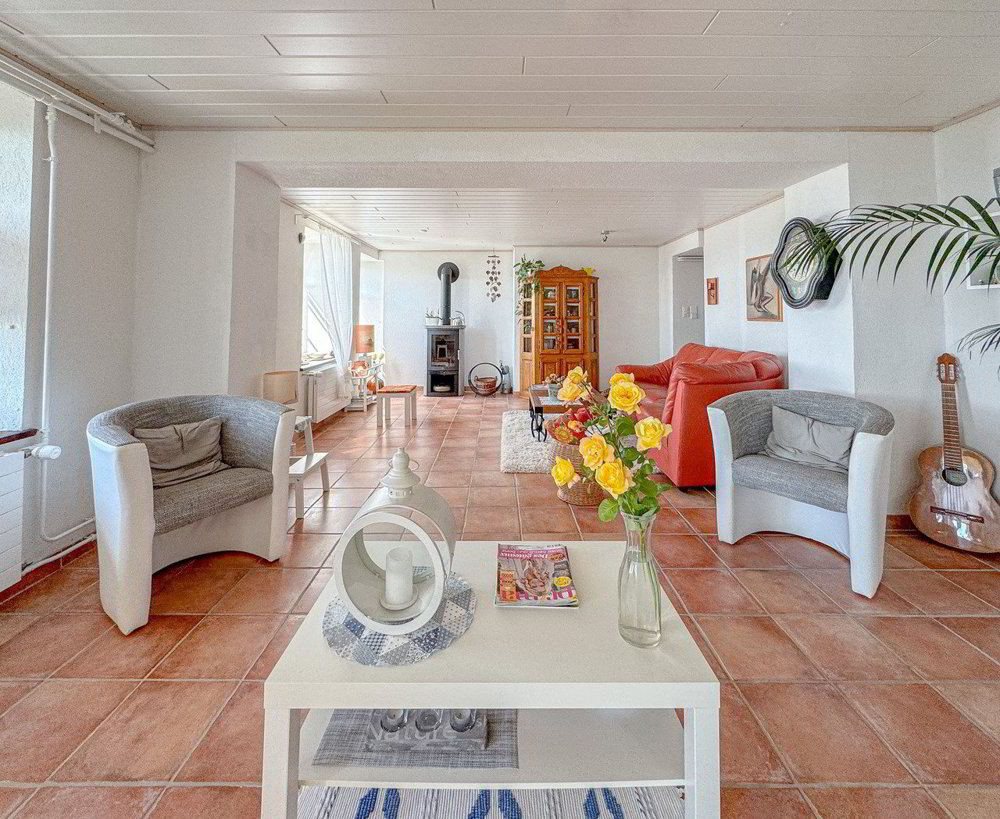
- Grosses offenes Wohnzimmer mit Essbereich von 49 m2 (Steinküche und Backofen)
- Wohnzimmer mit Holzofen
- 3 Schlafzimmer
- 2 Badezimmer
- WC mit Dusche
- Abstellraum
- Direkter Zugang zur Terrasse und zum Garten
- Grosser Keller von 14 m2
- Wäscheraum
OBERGESCHOSS
- Eingangshalle
- 2 Kellerräume mit 7 m2
ERSTE ETAGE
- 3-Zimmer-Wohnung – ca. 88 m2 (derzeit vermietet) :
- Einbauküche
- 2
Schlafzimmer – Wohnzimmer
- Badezimmer mit Vorbereitung für eine Waschmaschine
- Abstellraum
2. STOCKWERK
- 4.5-Zimmer-Wohnung – ca. 160 m2 (derzeit vermietet) :
- offene, eingerichtete Küche – Holzofen
- 3 Schlafzimmer
- Wohnzimmer – Badezimmer mit Vorbereitung für Waschmaschine
- Bad mit «Balnéo»-Badewanne und separater Dusche
Market analysis
Moving
Map
Loading.....
Advertiser
TransCréa Sàrl
See more listings from this agency