Advertiser
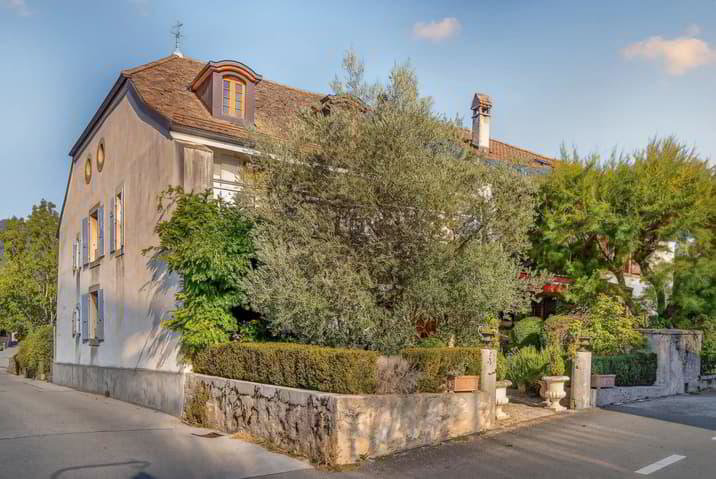
Givrins village house, fully renovated. Lake and mountain views.
1271 Givrins
N/A
Property type
House
Category
Single house
Living area
300 m²
Land area
496 m²
Rooms
8
Description
A village house of real character, taken back to its bones and rebuilt with exceptional care. Around 300 m² over four levels, in the heart of Givrins, a short drive above Nyon and minutes from the A1.
A reception hall, once the original kitchen, leads through to a marble kitchen with views across the fields, and a living and dining room with real height and a working fireplace. A cloakroom with an old stone sink sits off the hall, and a Tuscan-inspired terrace opens from the main living space.
Upstairs, reclaimed parquet runs through two light bedrooms, served by a family bathroom with a roll top bath. The master suite has enlarged windows, a dressing room and a generous bathroom of its own.
The top floor is open to the eaves, with oval windows overlooking the countryside to the mountains and lake. It currently works as a guest room and study, and lends itself to any number of uses.
Outside, a lawned garden, a parking space and a garage for two cars. Heating is by pellet with underfloor distribution throughout. The renovation has preserved the traditional features of the house while introducing a modern style.
In brief
8 pièces, approx. 300 m² habitable
4 bedrooms, 3 bathrooms plus a cloakroom
Plot 496 m²
Pellet heating with underfloor distribution
Garage for two cars and a parking space
Village setting minutes from Nyon and the A1
A reception hall, once the original kitchen, leads through to a marble kitchen with views across the fields, and a living and dining room with real height and a working fireplace. A cloakroom with an old stone sink sits off the hall, and a Tuscan-inspired terrace opens from the main living space.
Upstairs, reclaimed parquet runs through two light bedrooms, served by a family bathroom with a roll top bath. The master suite has enlarged windows, a dressing room and a generous bathroom of its own.
The top floor is open to the eaves, with oval windows overlooking the countryside to the mountains and lake. It currently works as a guest room and study, and lends itself to any number of uses.
Outside, a lawned garden, a parking space and a garage for two cars. Heating is by pellet with underfloor distribution throughout. The renovation has preserved the traditional features of the house while introducing a modern style.
In brief
8 pièces, approx. 300 m² habitable
4 bedrooms, 3 bathrooms plus a cloakroom
Plot 496 m²
Pellet heating with underfloor distribution
Garage for two cars and a parking space
Village setting minutes from Nyon and the A1
Market analysis
Moving
Map
Loading.....
Advertiser
Opallia Homes
Jessica Brigden
See more listings from this agency