Advertiser
Carlos de CarvalhoGoodLiving AGDorfplatz 4, 6330 ChamSee more listings from this agencyAdded 128 days ago.
House for sale in Lenzburg (district), Switzerland
5113 Holderbank AG
N/A
Property type
House
Category
Single house
Living area
111 m²
Land area
544 m²
Rooms
5
Floors in building
2
Construction year
1951
Description
This 5.5-room single-family home in Holderbank offers a solid living concept with plenty of sunlight and a spacious garden.
The house, built in 1951, has been well-maintained and provides a solid foundation for comfortable living. The ground floor features an extended living room with a wood-burning stove, which serves as the central living area. The master bedroom and bathroom are also located on this floor, allowing for comfortable living on one level.
The open layout creates a pleasant sense of space and provides plenty of natural light. The kitchen is functionally designed and blends seamlessly into the living area. The
upper floor comprises two bedrooms, an office, and a separate toilet. In addition, the attic and basement offer extra storage space and versatile usage options.
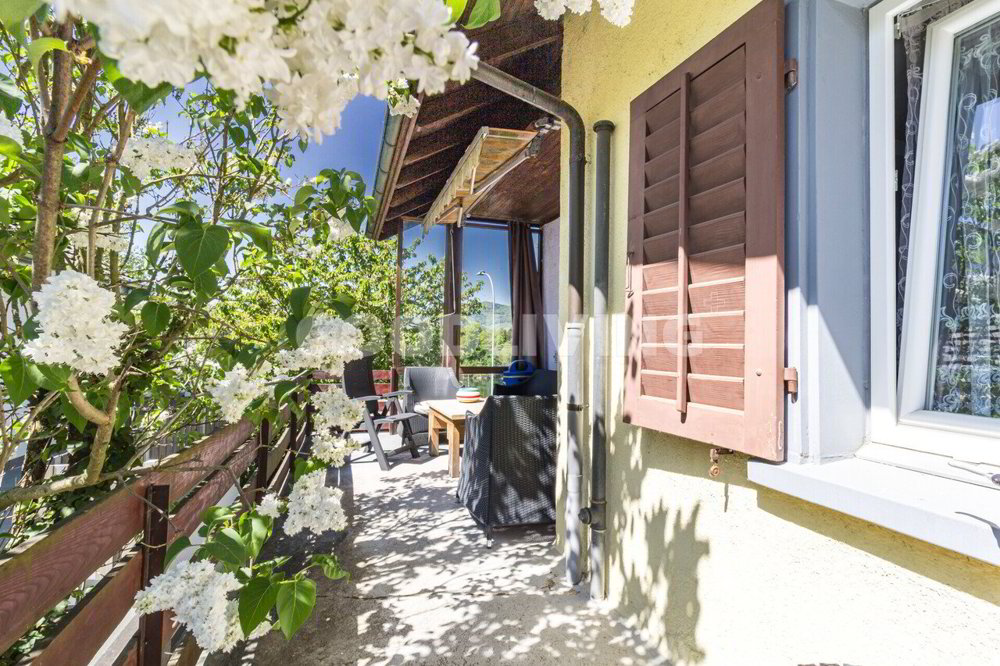
The garden impresses with its spaciousness and provides room for relaxation, leisure activities, and individual design. A home for people who appreciate peace, sunshine, and a well-established living environment.
The single-family home is situated in a natural setting with a high quality of life.
The proximity to the Aare River and the open landscape characterize the living environment and offer attractive opportunities for walks, sports, and recreation. Shopping facilities, schools, and a kindergarten are easily accessible, highlighting the family-friendliness of the location.
Public transportation is located approximately 1 km away, and highway connections are within a 5 km radius, ensuring both regional and interregional connectivity. This is an ideal location for commuters who want to live in a natural setting while still having good access to transportation.
Highlights at a Glance – Spacious garden with versatile usage options – Quiet and natural living environment
- Open living and dining area with plenty of natural light –
Wood-burning stove as the central living area –
Master bedroom and bathroom on the main level
- Additional usable space in the basement and attic
- Plenty of
storage space and versatile utility rooms – Beautiful location with good sun exposure
- Garage and additional outdoor parking
spaces – Family-friendly environment with easy access to amenities Would you like to learn more or see this unique property for yourself? I would be happy to send you the documents or arrange a personal appointment on site. I look forward to
hearing from you.
The house, built in 1951, has been well-maintained and provides a solid foundation for comfortable living. The ground floor features an extended living room with a wood-burning stove, which serves as the central living area. The master bedroom and bathroom are also located on this floor, allowing for comfortable living on one level.
The open layout creates a pleasant sense of space and provides plenty of natural light. The kitchen is functionally designed and blends seamlessly into the living area. The
upper floor comprises two bedrooms, an office, and a separate toilet. In addition, the attic and basement offer extra storage space and versatile usage options.
The garden impresses with its spaciousness and provides room for relaxation, leisure activities, and individual design. A home for people who appreciate peace, sunshine, and a well-established living environment.
The single-family home is situated in a natural setting with a high quality of life.
The proximity to the Aare River and the open landscape characterize the living environment and offer attractive opportunities for walks, sports, and recreation. Shopping facilities, schools, and a kindergarten are easily accessible, highlighting the family-friendliness of the location.
Public transportation is located approximately 1 km away, and highway connections are within a 5 km radius, ensuring both regional and interregional connectivity. This is an ideal location for commuters who want to live in a natural setting while still having good access to transportation.
Highlights at a Glance – Spacious garden with versatile usage options – Quiet and natural living environment
- Open living and dining area with plenty of natural light –
Wood-burning stove as the central living area –
Master bedroom and bathroom on the main level
- Additional usable space in the basement and attic
- Plenty of
storage space and versatile utility rooms – Beautiful location with good sun exposure
- Garage and additional outdoor parking
spaces – Family-friendly environment with easy access to amenities Would you like to learn more or see this unique property for yourself? I would be happy to send you the documents or arrange a personal appointment on site. I look forward to
hearing from you.
Features
- Balcony/Patio
Market analysis
Moving
Map
Loading.....
Advertiser
GoodLiving AG
Carlos de Carvalho
See more listings from this agency