Advertiser
Die Oase mitten im Dorf
Description
Objekt
13-Zimmer Einfamilienhaus an der Hauptstrasse 56 in 9214 Kradolf
Zahlen + Fakten
13-Zimmer EFH, Baujahr: 1951
Grundstückfläche: 2'311 m²
Gebäudeversicherung GVTG:
Kubatur: 1'850 m³
Vers.-Neuwert: CHF 1'425'000
Nettowohnfläche: ca. 365 m²
Nebenräume UG netto: ca. 140 m²
Estrich netto: ca. 57 m²
Verkaufspreis: CHF 1'590'000
Verschreibungskosten: Je zur Hälfte
Bezug: Nach Vereinbarung
Makrolage
9214 Kradolf liegt im Bezirk Weinfelden, im Kanton Thurgau.
Die Bevölkerung in der politischen Gemeinde Kradolf-Schönenberg hat sich in den letzten fünf Jahren um durchschnittlich +1.7% pro Jahr auf 3'932 Einwohner verändert (Stand 31. Dez. 2024).
Die Steuerbelastung liegt bei 11.1% (Kanton: 10.9%).
Für die letzten fünf Jahre weist die Gemeinde im Durchschnitt eine jährliche Wohnbautätigkeit von 1.0% auf, während die Leerwohnungsziffer aktuell 1.1% beträgt (Stand 1. Jun. 2025).
Die Immobilienpreise haben sich in den letzten fünf Jahren um +44.0% verändert (Kanton: +26.1%).
Mikrolage
Die Liegenschaft an der Hauptstrasse 56 in Kradolf befindet sich mitten im Zentrum in einer gut erschlossenen Wohnlage mit einer ausgewogenen Kombination aus ländlichem Umfeld und alltagsnaher Infrastruktur.
Einkaufsmöglichkeiten, Schulen sowie der öffentliche Verkehr sind in sehr kurzer Distanz erreichbar, was den Standort für unterschiedliche Nutzergruppen attraktiv macht. Gleichzeitig profitiert die Mikrolage von der Nähe zu Naherholungsgebieten und der Thur, wodurch ein hoher Freizeit- und Erholungswert gegeben ist.
Die verkehrstechnische Anbindung ermöglicht eine gute Erreichbarkeit der umliegenden Zentren wie Bischofszell und Weinfelden.
Das unmittelbare Umfeld ist geprägt von einer gepflegten Wohn- und Mischnutzung, was zu einem angenehmen und stabilen Wohnumfeld beiträgt.
Insgesamt präsentiert sich die Mikrolage als funktional, gut erschlossen und langfristig attraktiv für Wohnen und Arbeiten.
ca.-Distanzen
50 m zur nächsten Bushaltestelle (Kradolf Bahnhof)
50 m zum Bahnhof Kradolf
100 m zur nächsten Einkaufsmöglichkeit (Volg)
190 m zum Kindergarten Kradolf
250 m zur Primarschule Kradolf
2 km nach Sulgen
9 km nach Weinfelden
Grundstück
Grundbuch Kradolf-Schönenberg
Liegenschaft Nr. 2411
Plan Nr. 36
Neuhus
2'311 m²
Wohnhaus Büro Garagen Assek.Nr. 467.466, Hauptstrasse 56, 9214 Kradolf [266 m²] Gartenanlage [2'045 m²], Gebäude [266 m²] Mutationsnr. 623, 07.10.2021 Beleg 3721w
Gemäss im Hinweisinventar der Denkmalpflege und gemäss elektronischen Katasters der belasteten Standorte (KbS) sind keine Einträge vorhanden.
Bauvorschriften, Nutzungsreserven
Das Grundstück Nr. 2411 befindet sich gemäss Bau- und Zonenordnung mit
1'458 m² in der Zentrumzone Z und mit
852 m² in der Freihaltezone Fh.
Das Baureglement legt für die Zentrumzone Z keine Geschossflächenziffer fest.
Konstruktion
Wohnhaus mit westseitigem Anbau.
Massivbauweise, Fassaden verputzt
unterkellert
Satteldächer mit Holzschindelunterzug und Schleppgauben am Hauptbau, darüber
Falzziegeleindeckung, Spenglerarbeiten in Kupfer
Technik
Warmwasser, über Wärmepumpenboiler, 2020
Beheizung über Gasheizung, Elco, 2015, 40 kW Wärmeverteilung über Radiatore
Wasserenthärtungsanlage
Ausbau
Kunststoff-IV-Fenster mit 3-fach Verglasung und Holz-Fensterläden
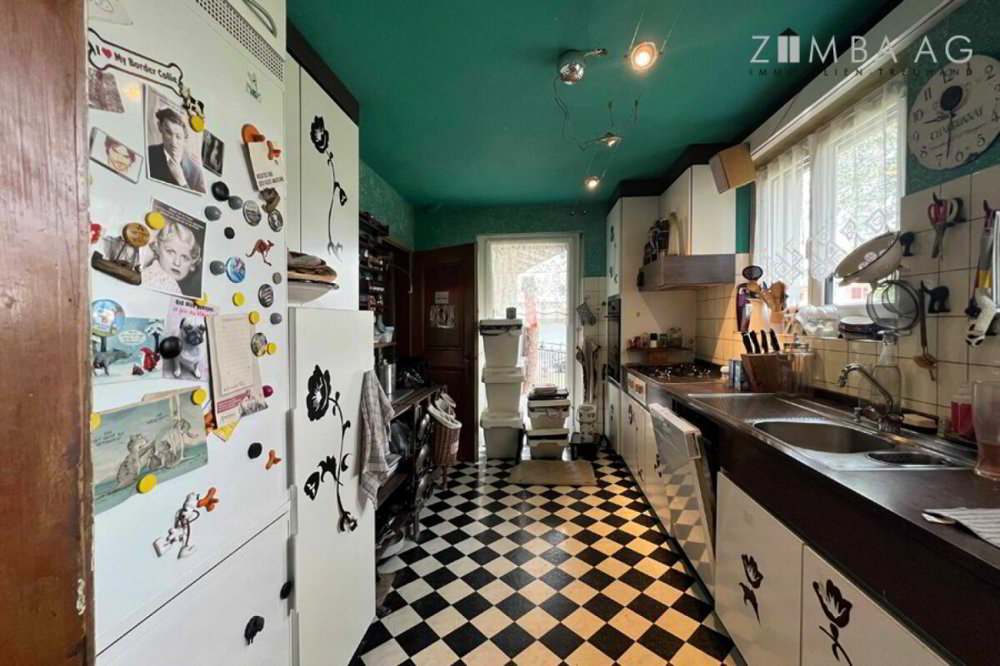
Küche demodiert
Bad im OG 2009 renoviert mit Dampfdusche
Böden: Vinyl, Parkett-Mosaik, und Platten
Wände: Abrieb, Tapeten, und diverse Täfer aus verschiedenen Epochen
Decken: Abrieb, Täfer und Glattputz, teilweise mit Stuckatur
Renovationen
Folgende, grössere Investitionen wurden in den letzten Jahren vorgenommen:
2004
Strom
2009
Bad im OG mit Dampfdusche
2015
Böden im EG, Anbau West, Gasheizung, entfernen der Öltanks + Umnutzung zu Werkstatt
2020
Wärmepumpenboiler + Fenster (mit Dreifachverglasung)
Umgebung
Grosszügige Umgebung mit Vorplatz, Fusswegen, Sitzplätzen, Bepflanzungen, Schwimmbad, Wiese und Flussanstoss an die Thur
Raumprogramm
Erdgeschoss
Hauseingang Anbau West
Entrée
Büro
Zimmer 1
Zimmer 2
Archiv-Abstellraum
Gang mit Einbauschränken und Waschtisch
1. WC
2. WC (ausser Betrieb)
Zugang zum Haupthaus (Kellerteil vom Haupthaus)
Gang/Treppenaufgang
Werkraum
Waschküche
Kellerraum, dahinter
Werkstatt (ehemaliger Tankraum)
Heizungsraum
Gang
Doppelgarage - 2 manuell öffnende Sektionaltore
Kleiner Lagerraum
Obergeschoss
Hauseingang Haupthaus
Entrée/Garderobe/Treppe
WC mit Waschtisch
Stübli
Esszimmer mit Ausgang zum Garten
Wohnzimmer mit Cheminée und Ausgang zum Garten
Treppenaufgang
Küche demodiert mit Ausgang
zu kleinem Balkon (Anbau West)
Gang mit Einbauschränken
Bad mit Wanne/Sprudel/Dampfdusche, Doppelwaschtisch und WC
Elternzimmer
Kinderzimmer
Kinderzimmer
Dachgeschoss
Treppenaufgang
Vorraum
Büro
Bad mit Wanne, WC und Waschtisch
Estrichraum mit Aufgang zum Estrich (Haupthaus)
Zimmer mit Schlupf
Zimmer mit Zugang zum
Estrich (mit grossem Ausbaupotenzial)
Features
- Balcony/Patio
- Swimming pool