Advertiser
Nina MichettiRockwell Properties SARue Étraz 12, 1003 LausanneSee more listings from this agencyAdded 50 days ago.
Propriété d'exception dans un quartier calme et résidentiel, proche de toutes les commodités
1093 La Conversion
N/A
Property type
House
Category
Single house
Living area
440 m²
Rooms
8
Construction year
1968
Description
Située à Lutry, cette propriété d'exception offre un cadre de vie rare, entre élégance, sérénité et panorama spectaculaire sur le lac Léman et les Alpes. Nichée dans un environnement privilégié, elle bénéficie d'une atmosphère paisible tout en restant proche des commodités.
Les espaces intérieurs séduisent par leurs volumes généreux, leur luminosité naturelle et la qualité des matériaux choisis. Le vaste séjour, habillé de sols en marbre, s'ouvre largement sur l'extérieur grâce à d'imposantes baies vitrées qui mettent en scène le paysage à chaque instant. La cuisine contemporaine, équipée de plans de travail en pierre et d'électroménager haut de gamme, s'intègre harmonieusement à l'espace de vie. Chaque ouverture offre une véritable perspective sur le lac et les reliefs alpins.
Les chambres particulièrement spacieuses, disposent toutes de leur propre salle de bains en suite, de parquet en bois massif et d'un accès vers l'extérieur. La suite parentale bénéficie quant à elle d'un accès direct à une terrasse privative avec jacuzzi, invitant à des instants de détente dans un cadre parfaitement arboré.
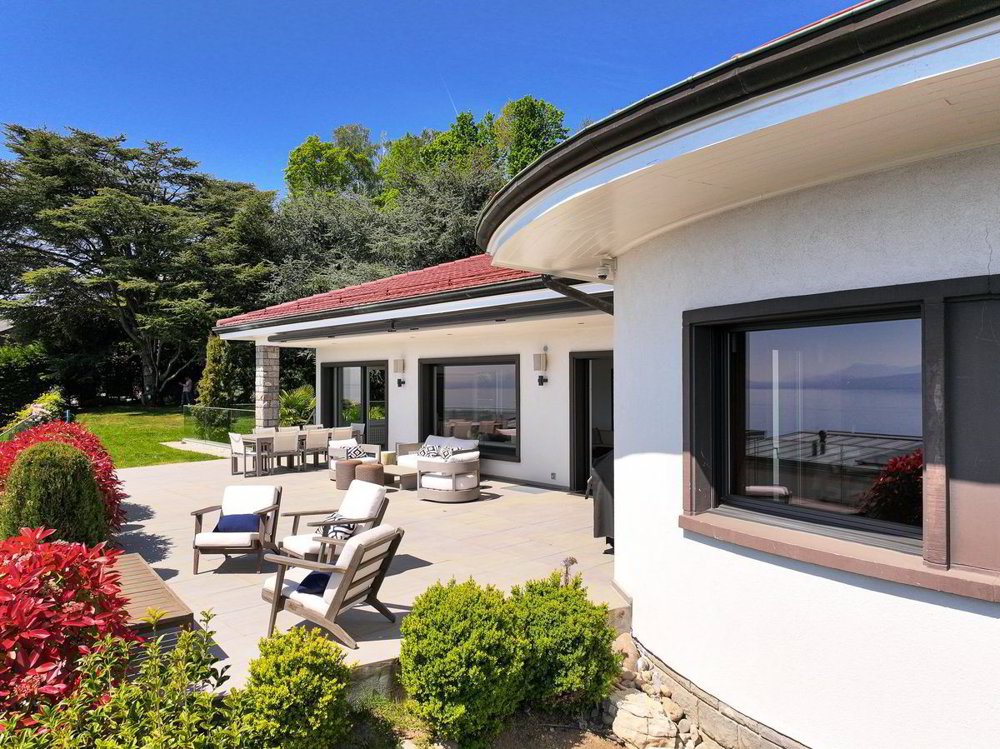
À l'extérieur, une élégante terrasse en pierre longe l'ensemble de la façade et prolonge naturellement les espaces de réception. Le jardin soigneusement entretenu constitue un cadre idéal pour profiter de moments en famille ou recevoir dans un environnement verdoyant et préservé.
Les écoles internationales ainsi que les transports sont facilement accessibles, faisant de cette propriété une adresse idéale pour une famille recherchant un équilibre entre confort, discrétion et qualité de vie.
Located in Lutry, this exceptional property offers a truly rare living environment, combining elegance, serenity and spectacular panoramic views over Lake Geneva and the Alps. Nestled in a privileged setting, it enjoys a peaceful atmosphere while remaining within easy reach of all amenities.
The interior spaces are distinguished by their generous volumes, abundant natural light and the quality of the selected materials. The spacious living room, finished with marble flooring, opens seamlessly onto the outdoors through impressive floor-to-ceiling windows that showcase the scenery at every moment. The contemporary kitchen, fitted with stone countertops and high-end appliances, blends harmoniously into the living area. Every opening frames stunning views of the lake and surrounding alpine landscape.
The particularly spacious bedrooms each feature their own en-suite bathroom, solid wood flooring and direct access to the outdoors. The master suite benefits from direct access to a private terrace with jacuzzi, inviting moments of relaxation within a beautifully landscaped setting.
Outside, an elegant stone terrace extends along the entire façade, naturally prolonging the reception areas. The meticulously maintained garden provides an ideal setting for enjoying family moments or entertaining guests in a lush and preserved environment.
International schools and public transport connections are easily accessible, making this property an ideal residence for a family seeking the perfect balance between comfort, privacy and quality of life.
Les espaces intérieurs séduisent par leurs volumes généreux, leur luminosité naturelle et la qualité des matériaux choisis. Le vaste séjour, habillé de sols en marbre, s'ouvre largement sur l'extérieur grâce à d'imposantes baies vitrées qui mettent en scène le paysage à chaque instant. La cuisine contemporaine, équipée de plans de travail en pierre et d'électroménager haut de gamme, s'intègre harmonieusement à l'espace de vie. Chaque ouverture offre une véritable perspective sur le lac et les reliefs alpins.
Les chambres particulièrement spacieuses, disposent toutes de leur propre salle de bains en suite, de parquet en bois massif et d'un accès vers l'extérieur. La suite parentale bénéficie quant à elle d'un accès direct à une terrasse privative avec jacuzzi, invitant à des instants de détente dans un cadre parfaitement arboré.
À l'extérieur, une élégante terrasse en pierre longe l'ensemble de la façade et prolonge naturellement les espaces de réception. Le jardin soigneusement entretenu constitue un cadre idéal pour profiter de moments en famille ou recevoir dans un environnement verdoyant et préservé.
Les écoles internationales ainsi que les transports sont facilement accessibles, faisant de cette propriété une adresse idéale pour une famille recherchant un équilibre entre confort, discrétion et qualité de vie.
Located in Lutry, this exceptional property offers a truly rare living environment, combining elegance, serenity and spectacular panoramic views over Lake Geneva and the Alps. Nestled in a privileged setting, it enjoys a peaceful atmosphere while remaining within easy reach of all amenities.
The interior spaces are distinguished by their generous volumes, abundant natural light and the quality of the selected materials. The spacious living room, finished with marble flooring, opens seamlessly onto the outdoors through impressive floor-to-ceiling windows that showcase the scenery at every moment. The contemporary kitchen, fitted with stone countertops and high-end appliances, blends harmoniously into the living area. Every opening frames stunning views of the lake and surrounding alpine landscape.
The particularly spacious bedrooms each feature their own en-suite bathroom, solid wood flooring and direct access to the outdoors. The master suite benefits from direct access to a private terrace with jacuzzi, inviting moments of relaxation within a beautifully landscaped setting.
Outside, an elegant stone terrace extends along the entire façade, naturally prolonging the reception areas. The meticulously maintained garden provides an ideal setting for enjoying family moments or entertaining guests in a lush and preserved environment.
International schools and public transport connections are easily accessible, making this property an ideal residence for a family seeking the perfect balance between comfort, privacy and quality of life.
Features
- Indoor parking
- Outdoor parking
Market analysis
Moving
Map
Loading.....
Advertiser
Rockwell Properties SA
Nina Michetti
See more listings from this agency