Advertiser
House for sale, Via Rinaldo Simen 99 (Minusio, Switzerland)
6648 Minusio - Via Rinaldo Simen 99
N/A
Property type
House
Category
Single house
Living area
326 m²
Land area
445 m²
Rooms
8
Floor
4
Floors in building
4
Construction year
2018
Description
FOR SALE IN MINUSIO – Modern semi-detached villa with lake view
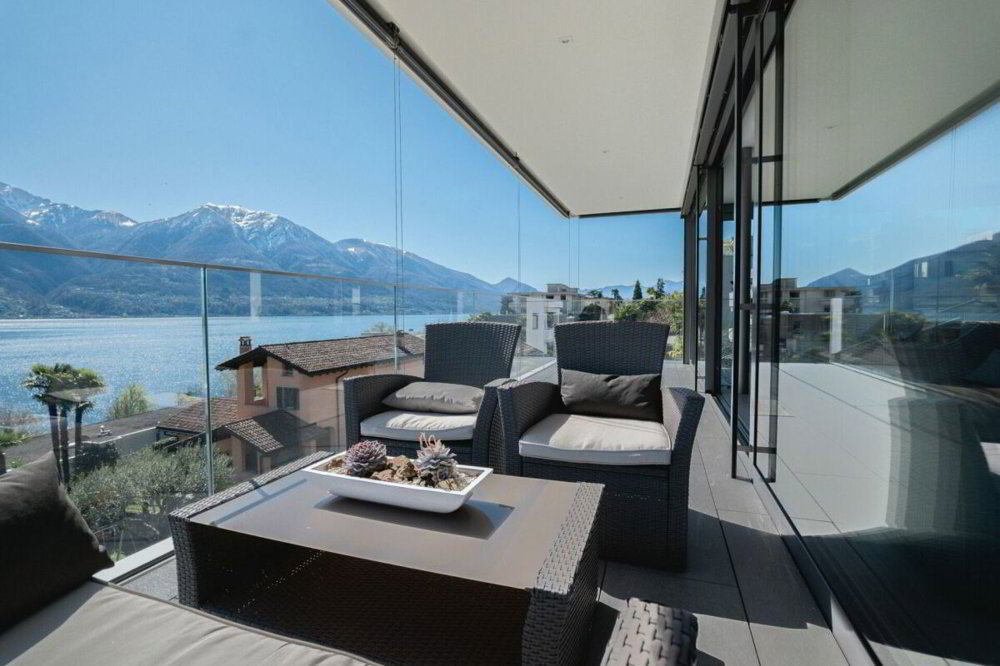
For sale in Minusio a contemporary design semi-detached villa, with high-end finishes and a privileged location that offers a stunning view of Lake Maggiore and gives the property a special touch of exclusivity and class.
Location and services: The property enjoys a quiet and sunny location, with excellent exposure both in summer and in winter. The proximity to the lake and the Minusio train station (15 minutes on foot) guarantees a perfect balance between tranquility and connections. The essential services are easily accessible: supermarket just 4 minutes on foot, primary and secondary schools 8 minutes away and the bus stop a few steps away.
This property represents a unique opportunity for those looking for a prestigious residence in one of the most sought-after areas of Ticino, ideal for families who want comfort, privacy and a higher quality of life.
The property is divided into two independent living units, designed to offer comfort, privacy and versatility.
On the first floor there is an elegant 3.5-room apartment, ideal as a SECONDARY RESIDENCE, characterized by bright rooms, well-distributed spaces and a welcoming atmosphere that invites relaxation. It is composed as follows:
The master apartment with 4.5 rooms is located on the upper floors. The spacious interior spaces open onto a generous panoramic balcony on the top floor (roof floor), perfect for moments of leisure and conviviality, embellished by a whirlpool tub with a breathtaking view of the lake and an outdoor kitchen with a wood-burning fireplace. Here, comfort and luxury blend into a unique living experience, where every detail has been carefully considered.
All floors of the apartment are directly accessible by elevator, and are laid out as follows:
On the ground floor:
On the second floor (sleeping area):
On the third floor (living area):
Top floor (roof):
The modern architecture, the large glass surfaces and the harmony between the interior and exterior make this property an ideal solution both as a main residence and as a valuable investment. The CECE certification, which guarantees high standards of energy efficiency and sustainability, further enhances the value of the property.
OTHER INFORMATION:
For sale in Minusio a contemporary design semi-detached villa, with high-end finishes and a privileged location that offers a stunning view of Lake Maggiore and gives the property a special touch of exclusivity and class.
Location and services: The property enjoys a quiet and sunny location, with excellent exposure both in summer and in winter. The proximity to the lake and the Minusio train station (15 minutes on foot) guarantees a perfect balance between tranquility and connections. The essential services are easily accessible: supermarket just 4 minutes on foot, primary and secondary schools 8 minutes away and the bus stop a few steps away.
This property represents a unique opportunity for those looking for a prestigious residence in one of the most sought-after areas of Ticino, ideal for families who want comfort, privacy and a higher quality of life.
The property is divided into two independent living units, designed to offer comfort, privacy and versatility.
On the first floor there is an elegant 3.5-room apartment, ideal as a SECONDARY RESIDENCE, characterized by bright rooms, well-distributed spaces and a welcoming atmosphere that invites relaxation. It is composed as follows:
- Entrance hall/landing/stairwell;
- Large bathroom with shower;
- Master bedroom with en-suite bathroom;
- Second bedroom;
- Large living room with access to the covered balcony and the private garden, with a wonderful view of Lake Maggiore;
- Modern kitchen open to the living room.
The master apartment with 4.5 rooms is located on the upper floors. The spacious interior spaces open onto a generous panoramic balcony on the top floor (roof floor), perfect for moments of leisure and conviviality, embellished by a whirlpool tub with a breathtaking view of the lake and an outdoor kitchen with a wood-burning fireplace. Here, comfort and luxury blend into a unique living experience, where every detail has been carefully considered.
All floors of the apartment are directly accessible by elevator, and are laid out as follows:
On the ground floor:
- Large garage (3 cars), equipped with charging for electric cars;
- Fitness room;
- Laundry room;
- Technical room (geothermal heat pump; solar panels);
- Vano stairs and elevator access;
- Climatized wine cellar.
On the second floor (sleeping area):
- Entrance/disengagement atrium with large built-in wardrobes;
- Master bedroom with large walk-in wardrobe, modern semi-open master bathroom and private SPA area (sauna, Turkish bath, relaxation area) with access to the covered terrace;
- Second bedroom with private bathroom;
On the third floor (living area):
- Disengagement with large wall cupboards, elevator exit, stairwell;
- Guest service (toilet / sink);
- Large living room with access to the covered terrace overlooking Lake Maggiore;
- Modern kitchen (Poliform Varenna model) with high-standard accessories, open to the bright living room.
Top floor (roof):
- Large and bright open-plan studio on the spacious terrace;
- Bathroom with shower;
- Large terrace, half covered, with outdoor kitchen and wood-burning fireplace, hot tub and a breathtaking view of Lake Maggiore.
The modern architecture, the large glass surfaces and the harmony between the interior and exterior make this property an ideal solution both as a main residence and as a valuable investment. The CECE certification, which guarantees high standards of energy efficiency and sustainability, further enhances the value of the property.
OTHER INFORMATION:
- The master apartment has a gross floor area (living spaces + ancillary spaces without balconies) of 334.30 m2 and can be used as a PRIMARY residence;
- The 3.5-room apartment has a gross floor area (living spaces + ancillary spaces without balconies) of 125.12 m2 and can be used both as a primary residence and as a SECONDARY residence;
- Energy certification CECE;
- Controlled air recirculation system;
- Central vacuum system.
Features
- Balcony/Patio
- Elevator
Market analysis
Moving
Map
Loading.....
Advertiser
FIDIFIM Sagl
See more listings from this agency