Advertiser
House for sale, Lugano (Collina d'Oro, Switzerland)
6926 Montagnola - Lugano
N/A
Property type
House
Category
Villa
Living area
570 m²
Land area
1296 m²
Rooms
10
Construction year
2015
Available from
13/07/2026
Description
EXCLUSIVE VILLA WITH INDOOR POOL IN MONTAGNOLA
Montagnola is a hamlet in the municipality of Collinda d'Oro, one of the most prestigious residential areas in the Lugano area. Its main characteristics are its tranquillity, the beauty of the landscape and its proximity to the city of Lugano, which can be reached in 10 minutes by car. Montagnola is also home to the prestigious American school TASIS.
The villa, characterized by a striking and sophisticated architectural design, is spread over three levels connected by an elevator, each featuring unique characteristics. The property stands out for its high ceilings reaching up to 3.76 m, premium-quality finishes including fine marble, an advanced home automation system, high-end window frames and LED lighting, as well as a photovoltaic system and a large panic room.
Further enhancing the property is an extensive SPA area featuring a large indoor swimming pool complemented by a stainless-steel waterfall, a sauna area and a bathroom with shower. The villa is distributed as follows:
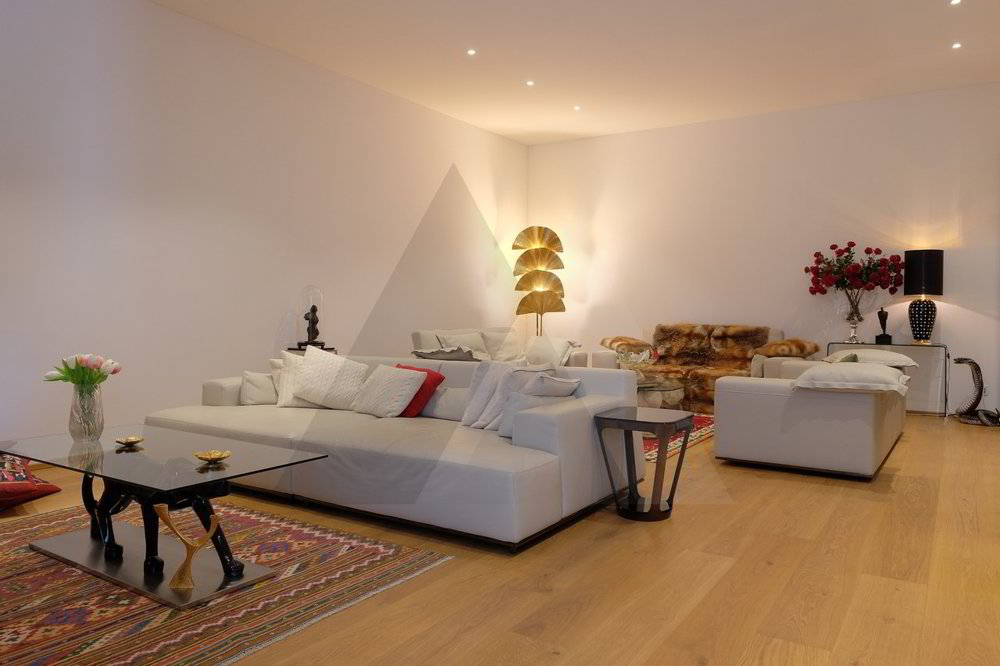
LOWER GROUND FLOOR: This level features a spacious entrance leading to a large living area, a guest WC, a lounge with fireplace for relaxing moments and an open-plan kitchen. Furthermore, there is a SPA area with indoor pool, sauna and bathroom with shower. Completing this level are a laundry room, wine cellar, cellar, panic room, pantry and technical room.
GROUND FLOOR: The ground floor welcomes you with a spacious entrance hall leading to a bright living room with access to the covered terrace and garden. This level also includes a fully equipped kitchen with pantry, a dining room, a guest WC, a master bedroom with wardrobe, a second double bedroom and a bathroom with shower.
FIRST FLOOR: On the first floor, there is a spacious hallway leading to a study with library area. This level also features a bathroom with shower adjacent to the study, a master suite with a large en-suite bathroom complete with shower and bathtub, as well as a fully fitted walk-in wardrobe of over 40 m², with the possibility of creating additional bedrooms.
The property is completed by a garden of approximately 600 m², a garage with 4 parking spaces and 4 additional outdoor parking spaces.
Montagnola is a hamlet in the municipality of Collinda d'Oro, one of the most prestigious residential areas in the Lugano area. Its main characteristics are its tranquillity, the beauty of the landscape and its proximity to the city of Lugano, which can be reached in 10 minutes by car. Montagnola is also home to the prestigious American school TASIS.
The villa, characterized by a striking and sophisticated architectural design, is spread over three levels connected by an elevator, each featuring unique characteristics. The property stands out for its high ceilings reaching up to 3.76 m, premium-quality finishes including fine marble, an advanced home automation system, high-end window frames and LED lighting, as well as a photovoltaic system and a large panic room.
Further enhancing the property is an extensive SPA area featuring a large indoor swimming pool complemented by a stainless-steel waterfall, a sauna area and a bathroom with shower. The villa is distributed as follows:
LOWER GROUND FLOOR: This level features a spacious entrance leading to a large living area, a guest WC, a lounge with fireplace for relaxing moments and an open-plan kitchen. Furthermore, there is a SPA area with indoor pool, sauna and bathroom with shower. Completing this level are a laundry room, wine cellar, cellar, panic room, pantry and technical room.
GROUND FLOOR: The ground floor welcomes you with a spacious entrance hall leading to a bright living room with access to the covered terrace and garden. This level also includes a fully equipped kitchen with pantry, a dining room, a guest WC, a master bedroom with wardrobe, a second double bedroom and a bathroom with shower.
FIRST FLOOR: On the first floor, there is a spacious hallway leading to a study with library area. This level also features a bathroom with shower adjacent to the study, a master suite with a large en-suite bathroom complete with shower and bathtub, as well as a fully fitted walk-in wardrobe of over 40 m², with the possibility of creating additional bedrooms.
The property is completed by a garden of approximately 600 m², a garage with 4 parking spaces and 4 additional outdoor parking spaces.
Market analysis
Moving
Map
Loading.....
Advertiser
LUGANO HOME SAGL
See more listings from this agency