Advertiser
Villa con progetto approvato in posizione panoramica
Description
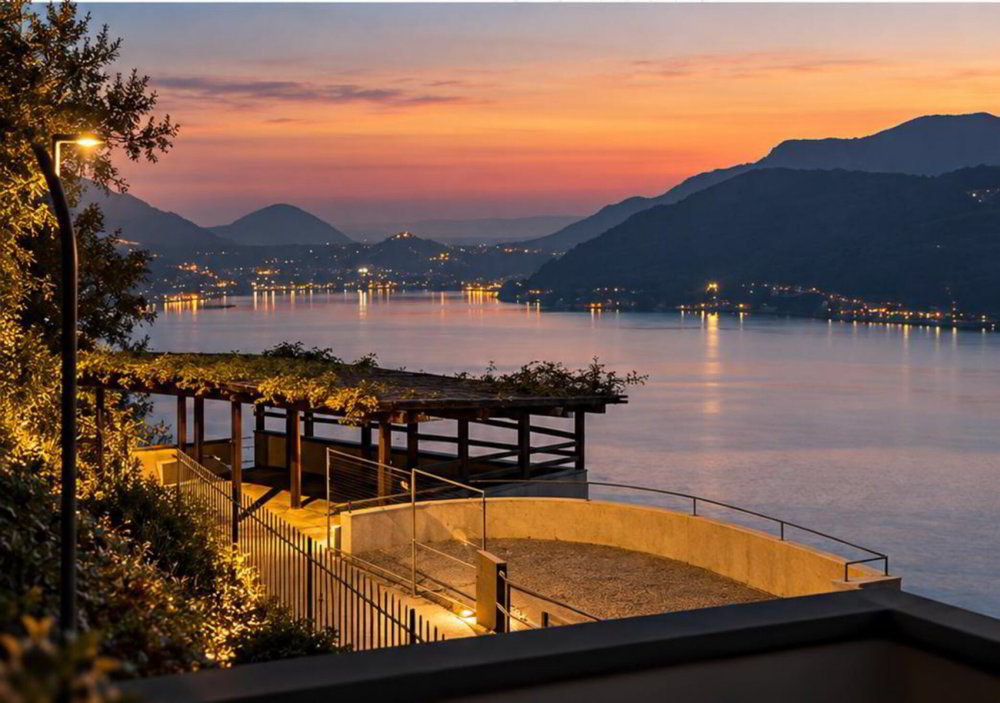
In one of Canton Ticino's most picturesque locations, we offer for sale a property with stunning, open views over Lake Lugano, set in lush, secluded surroundings.
This opportunity appeals both to buyers seeking a villa in its current condition to renovate according to their own requirements, and to those looking for a property with an approved renovation project to create a contemporary home in a prime location, also suitable for use as a second residence.
The villa enjoys a panoramic setting that combines privacy, tranquillity and a close connection with nature. The project provides for the complete renovation of the villa, including the reconfiguration and extension of the living accommodation, as well as the creation of additional parking spaces. The building permit is final and legally binding.
The plot covers a total area of 1,597 m², of which 815 m² lies within the building zone, with the remainder comprising woodland.
APPROVED PROJECT
The layout, features and details described below refer to the villa upon completion of the project and do not reflect the property's current condition.
The proposed layout spans three levels, connected by a lift. An external staircase also connects the basement to the ground floor, while an internal staircase links the ground floor to the first floor.
Basement - street level
The entrance level accommodates the main and secondary entrances, a cloakroom, a storage room and a plant room, together with the garage areas. The lift provides convenient access to the residential floors; stair access from this level to the ground floor is exclusively external.
Ground floor - living area
At the heart of the home is a spacious open-plan kitchen, dining and living area with a fireplace, opening onto the outdoor spaces and garden. A practical pantry adjoins the kitchen.
This floor also includes a study that can double as a bedroom, a bathroom, a cloakroom and a laundry and ironing room.
First floor - sleeping area
The upper floor comprises four bedrooms, including a guest bedroom, four bathrooms and three walk-in wardrobes. A hallway with wardrobe space connects the rooms, creating a practical layout that ensures privacy, ideal for family living and hosting guests.
Customisation and outdoor spaces
The project allows scope to customise the finishes and internal partitions, subject to the building permit and the approved uses of the rooms.
A total of four indoor parking spaces are planned. The possibility of adding a swimming pool may also be explored, subject to confirmation of the necessary approvals.
An opportunity for those wishing to create their own home in Morcote, making the most of a panoramic property with the benefit of a project already approved for use as a second residence.
The sale comprises the property in its current condition, together with the approved renovation project. Construction and renovation costs are excluded from the sale price.
Contact us to receive the complete documentation and arrange a viewing.
Features
- Elevator
- Fireplace
- Pets allowed
- Swimming pool
- New building
- Has wheelchair access
- Indoor parking
- Outdoor parking
- Lake view
- Mountain view