Advertiser
A2Concept SArue du Prado 33, 3963 Crans-MontanaSee more listings from this agencyAdded 375 days ago.
House for sale, Taulettes (Crans-Montana, Switzerland)
3975 Randogne - Taulettes
N/A
Property type
House
Category
Chalet
Living area
350 m²
Land area
1847 m²
Rooms
9
Available from
22/07/2026
Description
A2Concept is pleased to present to you this exceptional property: a luxurious chalet with its fully renovated mazot, located in the charming village of Bluche, only 20 minutes on foot from Lake Moubra and 5 minutes by car from the Crans-Montana resort.
Nestled in a peaceful environment, this property enjoys optimal sunshine throughout the day and offers breathtaking views of the Swiss Alps. A true haven of peace combining comfort, luxury and proximity to the region's amenities and activities
THE MAIN CHALET - Luxury, comfort & high-end featuresGround floor:
First floor:
Basement:
Exteriors & equipment:
LE MAZOT - Authenticity and modernity in perfect harmony
Renovated in 2020 with taste, this independent chalet is ideal for hosting guests, offering a space for remote work or as a warm retreat. It has a surface area of approximately 140 m2 which is not included in the chalet's sales area.
Ground floor:
First floor:
Attic:
Basement:
Outdoor areas:
Highlights
Nestled in a peaceful environment, this property enjoys optimal sunshine throughout the day and offers breathtaking views of the Swiss Alps. A true haven of peace combining comfort, luxury and proximity to the region's amenities and activities
THE MAIN CHALET - Luxury, comfort & high-end featuresGround floor:
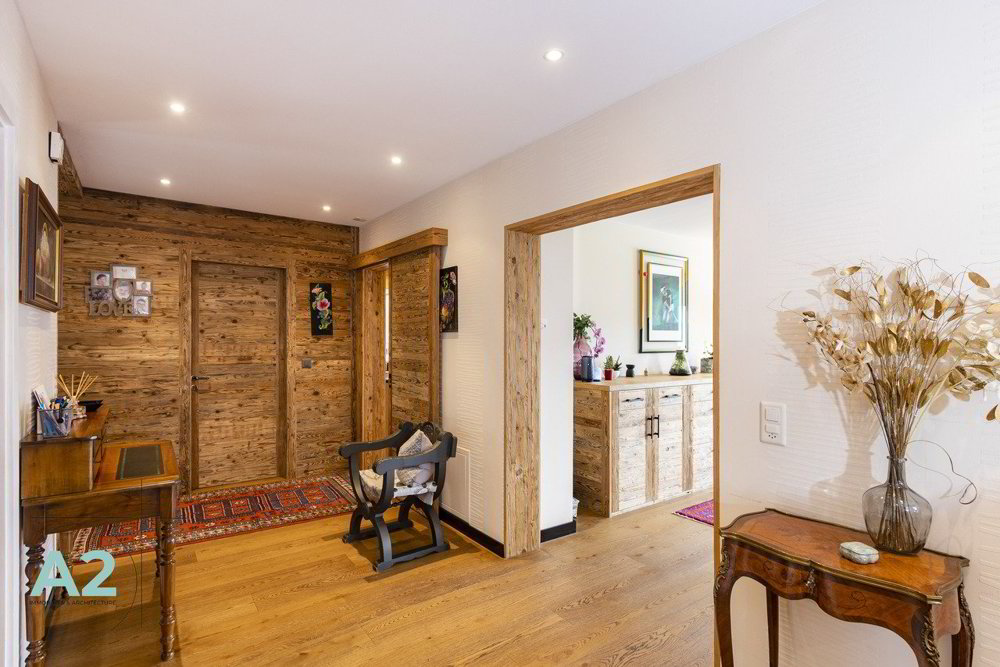
- Entrance hall with biometric door and backlighting
- Refined living room with gas fireplace
- Spacious open-plan high-end kitchen: Falcon cooking range (gas + induction, hot air oven + steam oven), American fridge, steam oven, microwave, warming drawer, wine cellar, dishwasher, glazed dining area
- Economy with fridge, storage, professional sous-vide machine
- Office or bedroom
- Bathroom
First floor:
- Master suite with en-suite bathroom, dressing room and access to the south balcony
- Two additional bedrooms (south and west)
- Individual bathroom
- Fitted laundry room (former bedroom)
Basement:
- Large leisure room with hammam
- Wine cellar with cold room (positive/negative)
- Storage cellar
- Shower room with WC
- Changing room
- Technical room (gas boiler, water softener)
- Abandoned anti-atomic shelter used as a cellar
- Room with direct access to the parking
Exteriors & equipment:
- Heated, non-chlorinated outdoor swimming pool with electric cover
- Outdoor Jacuzzi
- South-facing terrace, pergola, landscaped garden with automatic irrigation
- Completely fenced property with electric gate
- Closed garage for 4 cars with automatic door, + 7 outdoor spaces (4 in the courtyard, 3 in front of the house)
- Heating by radiators
- South-facing orientation - natural light all day long
LE MAZOT - Authenticity and modernity in perfect harmony
Renovated in 2020 with taste, this independent chalet is ideal for hosting guests, offering a space for remote work or as a warm retreat. It has a surface area of approximately 140 m2 which is not included in the chalet's sales area.
Ground floor:
- Welcoming entrance with entrance hall and cloakroom
- Open-plan kitchen with American fridge, induction hob, integrated extractor hood, steam oven, dishwasher, microwave
- Living room with gas fireplace, access to East-facing terrace and garden
- Italian-style shower room
- West-facing terrace, sunny in the late afternoon
First floor:
- Bedroom or office with south-facing balcony
Attic:
- Master bedroom with bathtub with door and dressing room
Basement:
- Laundry room with softener
- Large cellar (potential carnotzet)
Outdoor areas:
- Gated garden with automatic irrigation
- 3 exterior lamps with motion detectors
- Parking spaces + possibility to build a covered area
Highlights
- Desirable location, very close to Crans-Montana
- Exceptional panoramic view
- Large fenced plot
- Very quiet location
- High-end amenities
- Possibility of selling as a secondary residence
Features
- Balcony/Patio
- Swimming pool
Market analysis
Moving
Map
Loading.....
Advertiser
A2Concept SA
See more listings from this agency