Advertiser
Maison jumelée moderne avec jardin, terrasse et carport
Description
Située dans un quartier calme et familial, cette maison jumelée moderne est réalisée selon une architecture contemporaine, avec des finitions intérieures de haute qualité et une technique de construction durable.
L'habitation s'étend sur quatre niveaux et séduit par une répartition réfléchie des espaces, des pièces de vie lumineuses ainsi qu'un confort d'habitation élevé. Le jardin privatif et la terrasse ensoleillée créent un espace de vie supplémentaire à l'extérieur et offrent des conditions idéales pour les familles, les couples ou les personnes ayant besoin de davantage d'espace.
La combinaison d'une pompe à chaleur air-eau, d'une installation photovoltaïque et d'une isolation thermique de haute qualité garantit une construction économe en énergie et tournée vers l'avenir, avec de faibles coûts d'exploitation.
La propriété comprend un carport ainsi qu'une place de parc extérieure supplémentaire.
L'exécution des travaux est réalisée conformément aux normes et prescriptions en vigueur ainsi qu'aux règles reconnues de l'art de construire.
Surfaces
Surface
Dimension
Surface habitable nette
120 m²
Surface utile
145 m²
Surface de cave
26 m²
Surface de terrasse
14 m²
Points forts
- Maison jumelée moderne sur quatre niveaux
- Situation résidentielle calme et adaptée aux familles
- Jardin privatif
- Terrasse ensoleillée
- Carport et place de parc extérieure supplémentaire
- Pompe à chaleur air-eau
- Installation photovoltaïque avec 5 panneaux solaires
- Chauffage au sol avec régulation individuelle par pièce
- Triple vitrage isolant
- Finitions intérieures de haute qualité
- Construction à haute efficacité énergétique
Description de la construction et des finitions
Construction
- Fondations, dalle de sol, murs de cave et structures porteuses en béton armé
- Murs extérieurs en construction massive conformément aux exigences statiques et énergétiques
- Dalles d'étage en béton armé
- Murs intérieurs porteurs en béton ou maçonnerie
- Cloisons non porteuses en construction légère ou maçonnerie
- Charpente en bois
Enveloppe du bâtiment
- Fenêtres PVC-métal de haute qualité
- Triple vitrage isolant avec excellentes performances thermiques et acoustiques
- Enduit de façade minéral
- Isolation thermique de haute qualité conforme au certificat énergétique
- Toiture inclinée avec couverture de haute qualité
- Travaux de ferblanterie en aluminium, acier inoxydable ou zinc-titane
Protection solaire
- Stores à lamelles ou stores à paquets reliés
- Commande électrique de l'ombrage principal
Installations électriques
- Installations électriques modernes selon les standards actuels
- Raccordements TV et multimédia dans le séjour
- Raccordements pour lave-linge et sèche-linge
- Éclairage extérieur à l'entrée de la maison et sur la terrasse
- Installation photovoltaïque selon le projet
Installation de chauffage
- Pompe à chaleur air-eau
- Chauffage au sol basse température
- Régulation individuelle par pièce
- Production d'eau chaude via le système de pompe à chaleur
Installations sanitaires
Appareils sanitaires et robinetterie de haute qualité dans une finition intemporelle.
Budget installations sanitaires : CHF 20'000.- TVA comprise
Compris :
- Lavabos
- WC
- Douches
- Parois de douche
- Robinetterie
- Miroirs
- Accessoires de salle de bains
- Tous les appareils sanitaires apparents
Cuisine
Cuisine intégrée moderne et de haute qualité.
Budget cuisine : CHF 25'000.- TVA comprise
Compris :
- Meubles de cuisine
- Plan de travail
- Crédence
- Évier encastré
- Mitigeur monocommande
- Four
- Plaque de cuisson à induction
- Hotte aspirante
- Réfrigérateur-congélateur combiné
- Lave-vaisselle
- Système de tri des déchets
- Toutes les ferrures et coulissants
Aménagement intérieur
Revêtements de sol
Pièces de vie et chambres avec parquet de haute qualité en chêne ou qualité équivalente.
Budget : CHF 100.-/m² TVA comprise
Locaux humides
Carrelage en céramique selon le choix de l'acquéreur.
Budget : CHF 100.-/m² TVA comprise
Revêtements muraux
- Carrelage mural en céramique dans les locaux humides
- Espaces douche carrelés sur toute la hauteur
- Crépi peint dans les autres pièces
Budget carrelage mural : CHF 100.-/m² TVA comprise
Murs et plafonds
- Plafonds des pièces d'habitation en plâtre blanc
- Murs des pièces d'habitation avec crépi peint
- Espaces de douche carrelés sur toute la hauteur
Aménagements extérieurs
- Jardin privatif conformément au plan des aménagements extérieurs
- Terrasse avec dalles de jardin ou pavés composites
- Pelouses avec nivellement fin et ensemencement
- Plantation adaptée au site
- Chemins d'accès en pavés composites
- Éclairage extérieur avec interrupteur crépusculaire
Stationnement
- 1 carport
- 1 place de parc extérieure supplémentaire
- Accès privé à la maison conformément au plan de situation
Durabilité
- Pompe à chaleur air-eau
- Installation photovoltaïque avec 5 panneaux solaires
- Triple vitrage isolant
- Isolation thermique de haute qualité
- Construction à haute efficacité énergétique
- Chauffage au sol basse température
Réserve
Des modifications résultant d'exigences administratives, de contraintes techniques ou du développement du projet demeurent réservées, pour autant qu'elles n'entraînent aucune dégradation qualitative.
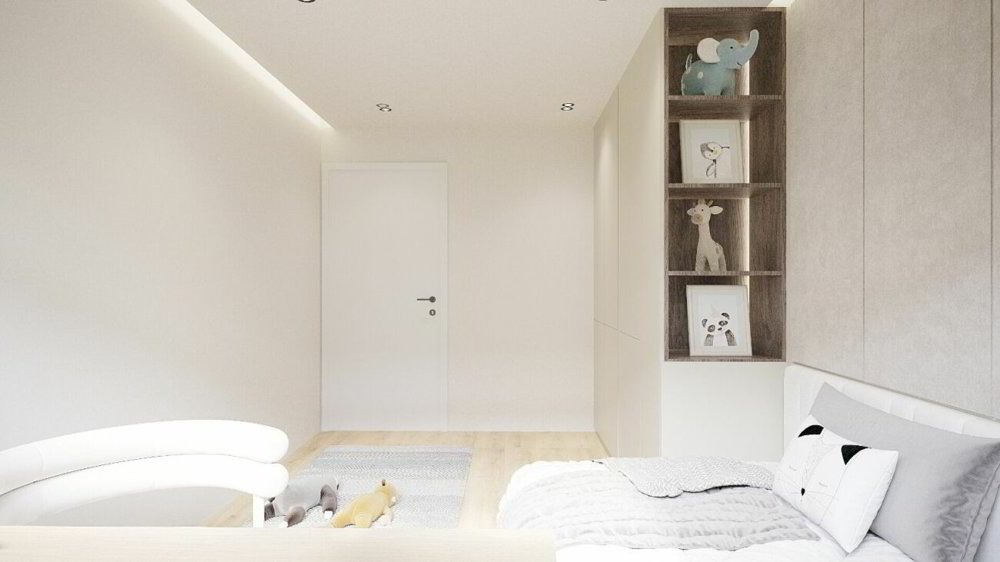
Les visualisations, perspectives, aménagements mobiliers et aménagements extérieurs servent exclusivement à des fins d'illustration et ne font pas partie du contrat de vente.
En cas de contradiction entre les plans, les visualisations et le descriptif de construction, le descriptif de construction fait foi.
Features
- Balcony/Patio