Advertiser
House for sale in Savièse, Switzerland
1965 Savièse
N/A
Property type
House
Category
Villa
Living area
177 m²
Rooms
5
Floor
2
Construction year
1997
Description
Ormône (Savièse
1965 Savièse is located in the district of Sion, in the canton of Valais. The population in the Savièse political municipality has varied over the last five years by an average of +1.2% per year, reaching 8,278 inhabitants (as of 31 December 2024). The tax rate is 12.2% (canton: 12.4%). Over the last five years, the construction of housing in the municipality has averaged 1.4% per year, while the current vacancy rate for housing is 1.2% (as of 1 June 2025). Property prices have increased by +18.5% over the last five years (canton: +23.5%). Family
villa for sale in Ormône
Located just a few minutes from Sion, this charming family home enjoys a prime location in a quiet and pleasant environment on the right bank of the Rhône Valley.
Facing south, it benefits from optimal sunshine throughout the year as well as a panoramic, unobstructed 180° view of the surrounding landscapes.
Situated on a hillside plot, the property offers a bright and peaceful living environment, ideal for a family looking for comfort and tranquility while still being close to amenities. Its location allows for quick access to the city of Sion and its infrastructure. The
villa is located in the immediate vicinity of the bus stop as well as the new Coop supermarket at the entrance to the village, thus facilitating the daily lives of its residents, who also benefit from a central vacuum system. Combining a strategic location, generous sunshine, and an unbeatable view, this property represents a rare opportunity to enjoy a privileged living environment in the heart of Valais.
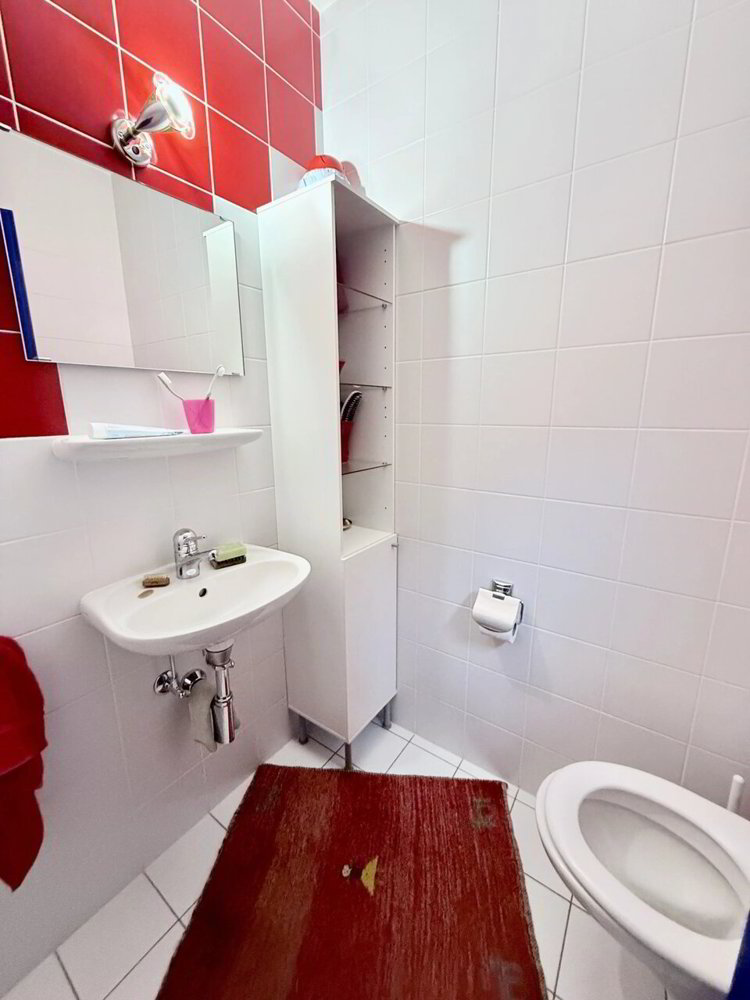
Layout: Ground floor: – Entrance hall – Wardrobe space – Guest WC – Large, bright living room with stove – Large, equipped kitchen with pantry – Access to the south-facing,
wind-
sheltered terrace and garden with barbecue area Upper floor: – 2 children’s bedrooms – 1 master
bedroom – 2 bathrooms – 1 bedroom that could be converted into a mezzanine
Basement:
– Garage
- Laundry room
-
Cellar – Office/fitness room Additional features: – Several outdoor parking spaces
1965 Savièse is located in the district of Sion, in the canton of Valais. The population in the Savièse political municipality has varied over the last five years by an average of +1.2% per year, reaching 8,278 inhabitants (as of 31 December 2024). The tax rate is 12.2% (canton: 12.4%). Over the last five years, the construction of housing in the municipality has averaged 1.4% per year, while the current vacancy rate for housing is 1.2% (as of 1 June 2025). Property prices have increased by +18.5% over the last five years (canton: +23.5%). Family
villa for sale in Ormône
Located just a few minutes from Sion, this charming family home enjoys a prime location in a quiet and pleasant environment on the right bank of the Rhône Valley.
Facing south, it benefits from optimal sunshine throughout the year as well as a panoramic, unobstructed 180° view of the surrounding landscapes.
Situated on a hillside plot, the property offers a bright and peaceful living environment, ideal for a family looking for comfort and tranquility while still being close to amenities. Its location allows for quick access to the city of Sion and its infrastructure. The
villa is located in the immediate vicinity of the bus stop as well as the new Coop supermarket at the entrance to the village, thus facilitating the daily lives of its residents, who also benefit from a central vacuum system. Combining a strategic location, generous sunshine, and an unbeatable view, this property represents a rare opportunity to enjoy a privileged living environment in the heart of Valais.
Layout: Ground floor: – Entrance hall – Wardrobe space – Guest WC – Large, bright living room with stove – Large, equipped kitchen with pantry – Access to the south-facing,
wind-
sheltered terrace and garden with barbecue area Upper floor: – 2 children’s bedrooms – 1 master
bedroom – 2 bathrooms – 1 bedroom that could be converted into a mezzanine
Basement:
– Garage
- Laundry room
-
Cellar – Office/fitness room Additional features: – Several outdoor parking spaces
Features
- Balcony/Patio
Market analysis
Moving
Map
Loading.....
Advertiser
Mysa Home Sàrl
See more listings from this agency