Advertiser
Gianluca RighettiFontana Sotheby's International RealtyVia Luvini 4, 6900 LuganoSee more listings from this agencyAdded 131 days ago.
House for sale, Zona Stabio (Stabio, Switzerland)
6855 Stabio - Zona Stabio
N/A
Property type
House
Category
Villa
Living area
614 m²
Land area
2200 m²
Rooms
10
Construction year
1987
Description
This elegant Mediterranean-style villa is located in a hillside location, a short walk from the historic center of Stabio, in a quiet and private area. Thanks to its southern exposure, the property benefits from abundant natural light throughout the day. Surrounded by a well-kept park of 2200 sqm, it offers great privacy and panoramic views.
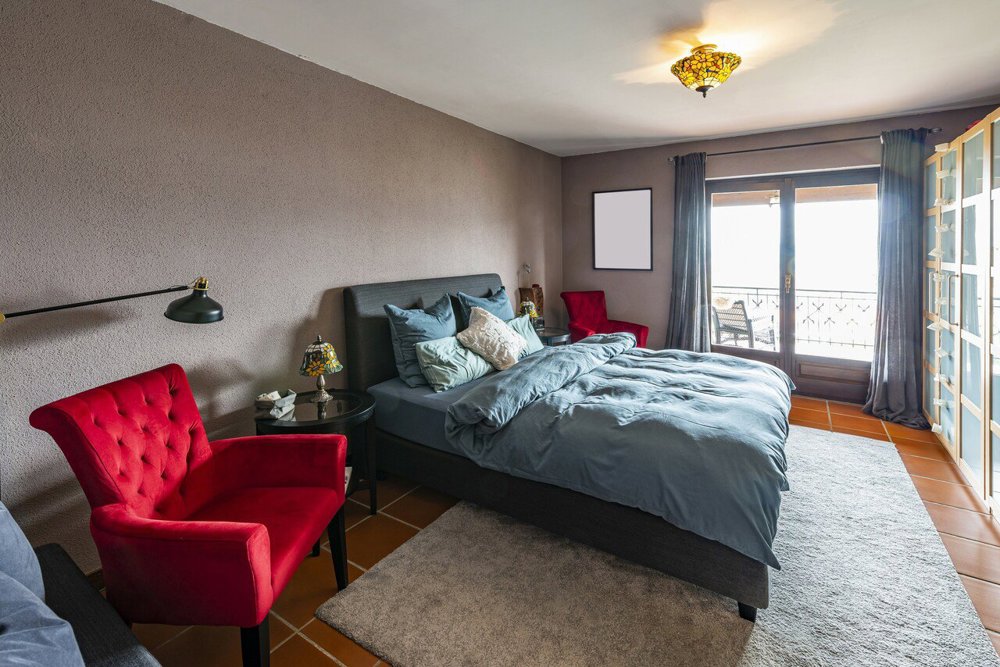
The villa has a large garage with space for 4 cars and numerous parking spaces in the private yard. The living area spaces, characterized by high ceilings and exposed beams, are located on the entrance floor and boast direct access to the porch and garden. On the second floor is the attic sleeping area, which offers spacious rooms with access to large terraces.
The villa has two residential levels and a basement level with technical rooms and a small apartment:
Ground Floor:
Upper Floor:
Lower Floor:
The villa is also suitable as a secondary residence. Services, public transportation and schools are available in the immediate vicinity. The highway and the city of Mendrisio are about 5 km away.
Further development opportunities:
A fractionation project is available that envisages the creation of a 640 sq. m. plot of land, on which it is possible to build a 180 sq. m. single-family house.
The villa has a large garage with space for 4 cars and numerous parking spaces in the private yard. The living area spaces, characterized by high ceilings and exposed beams, are located on the entrance floor and boast direct access to the porch and garden. On the second floor is the attic sleeping area, which offers spacious rooms with access to large terraces.
The villa has two residential levels and a basement level with technical rooms and a small apartment:
Ground Floor:
- Entrance hall
- Cloakroom
- Guest toilet
- Habitable kitchen
- Attic dining room with exit to the porch-garden
- Spacious attic living room with fireplace and access to the porch-garden
- Study
- Extension room
Upper Floor:
- 4 bedrooms with terrace
- 3 bathrooms
- Numerous built-in wardrobes
Lower Floor:
- Small independent apartment
- Laundry
- Technical room
- Large room available
- Cellar
- Ruge room
The villa is also suitable as a secondary residence. Services, public transportation and schools are available in the immediate vicinity. The highway and the city of Mendrisio are about 5 km away.
Further development opportunities:
- Occupancy index: 40%
- Exploitation index: 0.30
- Green area: 20%
- Maximum building height: 9 m
- Distance to boundaries: 5 m
- Distance between buildings: 6 m
A fractionation project is available that envisages the creation of a 640 sq. m. plot of land, on which it is possible to build a 180 sq. m. single-family house.
Market analysis
Moving
Map
Loading.....
Advertiser
Fontana Sotheby's International Realty
Gianluca Righetti
See more listings from this agency