Advertiser
Square Immobilier SàrlRue Centrale 21, 1003 LausanneSee more listings from this agencyAdded 126 days ago.
House for sale, Chemin de Calamin 2 (Yverdon-les-Bains, Switzerland)
1400 Yverdon-les-Bains - Chemin de Calamin 2
N/A
Property type
House
Category
Single house
Living area
190 m²
Land area
221 m²
Rooms
5
Construction year
2026
Description
Project – the Calamin villas
Located at the entrance to Yverdon-les-Bains, this project of three adjoining villas offers a modern and serene living environment. Close to nature and amenities, it perfectly combines tranquility and everyday comfort. Yverdon-les-Bains is known for its dynamism and quality of life, while its eastern district is distinguished by its calm and accessibility.
This superb adjoining villa offers generous volumes and bright spaces. Ideally located in a quiet and pleasant district in the east of Yverdon-les-Bains, it will seduce you with its modern comfort and privileged living environment.
Ground floor
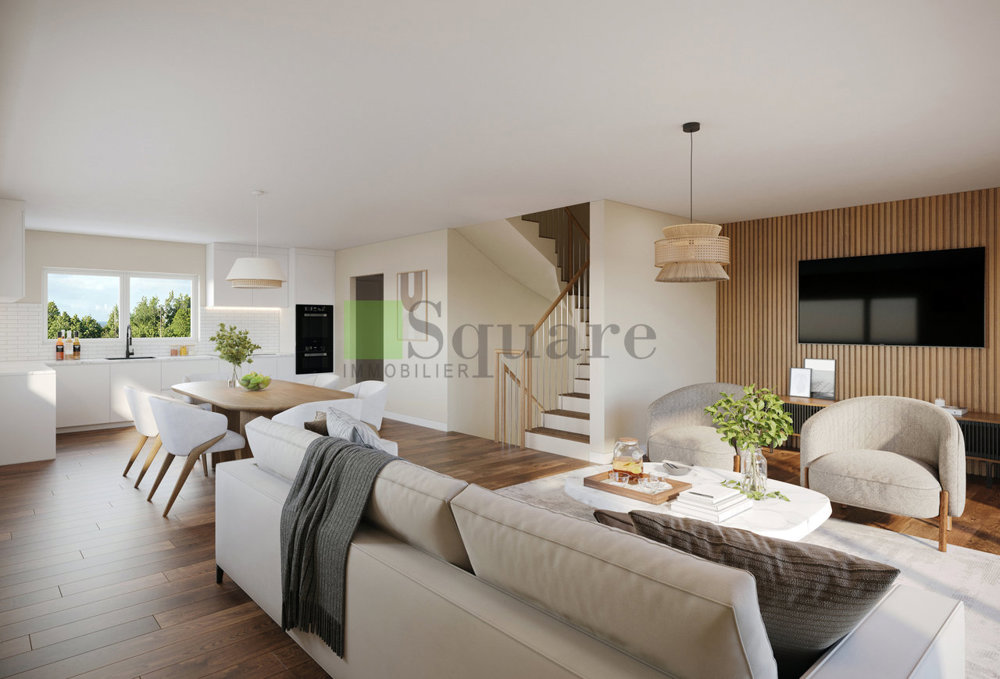
The ground floor opens onto a welcoming entrance hall leading directly to a modern open-plan kitchen, perfectly integrated into a spacious living room – dining room of approximately 60 m². This bright living space gives access to a lovely terrace and a private garden, perfect for enjoying the good weather. A guest toilet completes this level.
Basement
The basement has a 21 m² storage space, a second 11 m² storage space, a cellar and a laundry room, offering many storage and storage spaces.
1st floor
The first floor accommodates a beautiful master suite of approximately 15 m², with a built-in wardrobe and a private shower room. Two other comfortable bedrooms and a bathroom complete this level.
Attic
The attic, which can be fully furnished and has a surface area of 39 m², allows you to create an additional space according to your wishes: office, playroom, bedroom or workshop.
An ideal place to enjoy a harmonious and pleasant daily life.
Located at the entrance to Yverdon-les-Bains, this project of three adjoining villas offers a modern and serene living environment. Close to nature and amenities, it perfectly combines tranquility and everyday comfort. Yverdon-les-Bains is known for its dynamism and quality of life, while its eastern district is distinguished by its calm and accessibility.
This superb adjoining villa offers generous volumes and bright spaces. Ideally located in a quiet and pleasant district in the east of Yverdon-les-Bains, it will seduce you with its modern comfort and privileged living environment.
Ground floor
The ground floor opens onto a welcoming entrance hall leading directly to a modern open-plan kitchen, perfectly integrated into a spacious living room – dining room of approximately 60 m². This bright living space gives access to a lovely terrace and a private garden, perfect for enjoying the good weather. A guest toilet completes this level.
Basement
The basement has a 21 m² storage space, a second 11 m² storage space, a cellar and a laundry room, offering many storage and storage spaces.
1st floor
The first floor accommodates a beautiful master suite of approximately 15 m², with a built-in wardrobe and a private shower room. Two other comfortable bedrooms and a bathroom complete this level.
Attic
The attic, which can be fully furnished and has a surface area of 39 m², allows you to create an additional space according to your wishes: office, playroom, bedroom or workshop.
An ideal place to enjoy a harmonious and pleasant daily life.
Features
- Balcony/Patio
Market analysis
Moving
Map
Loading.....
Advertiser
Square Immobilier Sàrl
See more listings from this agency