Advertiser
Location Attique 3.5 pièces à St.Léonard
Description
New "KENNEDY" promotion - AbitaSion exclusive
With building permit in force, work will start in March 2025
Splendid 3.5 room penthouse of 121.5 m2 with a 99.5 m2 terrace
Variant Penthouse of 3.5 rooms of 133 m2 with a terrace of 80 m2, the attic apartment of 106 m2.
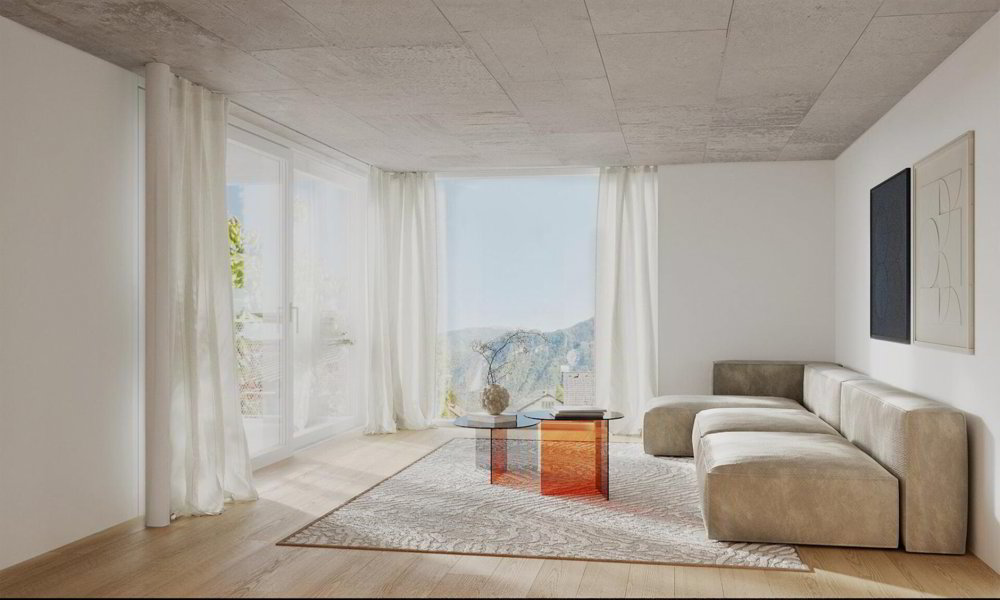
This new "KENNEDY" residence in St. Léonard is an exclusive opportunity for those seeking a luxurious, modern, and eco-friendly living environment. Located in a residential villa area, this residence offers contemporary architecture, with bright and spacious, dual-aspect apartments boasting breathtaking panoramic views of the Valais Alps.
The unique layout offers eight independent through units, all oriented east-west to take maximum advantage of the sunshineFloor-to-ceiling windows, large balconies or terraces, and large lawns accentuate this feeling of space and freedom. Buyers will have the opportunity to customize their finishes, from kitchens to bathrooms and flooring, with a generous budget.
This residence is equipped with modern, eco-friendly technologies, including photovoltaic solar panels and a heat pump to minimize its carbon footprint while reducing operating costs. Additionally, an elevator serves all units.
This architect's project stands out for its harmonious combination of the advantages of independence (space, garden, privacy) and those of an apartment (accessibility, practicality), offering an exceptional living environment, combining tranquility and modernity.
AbitaSion, real estate for professionals!
Location
The new KENNEDY promotion benefits from an ideal location in the commune of Saint-Léonard , offering both proximity and accessibility to essential amenities while being located in a natural setting.
Location and Accessibility:
Schools and transport : The residences are located just 300 m from schools and bus stops, making it easy for families and children to get around. The train station is 3 minutes away, providing an excellent connection for longer journeys. Close to shops : Convenience stores are easily accessible, making daily life convenient. 5 minutes from Sion : The capital of the canton of Valais, Sion , is only a 5-minute drive away, offering quick access to a wide variety of services, shops and infrastructure.
Geographical location and natural setting:
- The commune of Saint-Léonard is located on the right bank of the Rhône , extending from the plains to the first slopes of the mountain, offering breathtaking views of the surrounding area and an exceptional quality of life.
- Natural boundaries : The Rhône, to the south, creates a natural boundary with other communes, while to the west, the Lienne river separates Saint-Léonard from Sion (Uvrier).
- These waterways form natural borders between the districts of Sion , Hérens , and Sierre .
Neighboring commune of Sierre : To the east, Saint-Léonard borders Sierre, while to the north, it touches the communes of Ayent , Lens , and Icogne . Sunny wine-growing area : Saint-Léonard is also renowned for its 84.9 ha of vines well exposed to the sun, highlighting the agricultural and wine-growing character of the region.
Living environment and infrastructure:
The commune covers 392 hectares , offering vast open spaces and a natural environment conducive to a superior quality of life. Close to the motorway and well served by transport, Saint-Léonard perfectly combines accessibility and tranquility.
This privileged location allows residents of the " KENNEDY" building to benefit from both the proximity of modern infrastructure and an enchanting natural setting.
Technical data
The heating and ventilation system of this "KENNEDY" residence is distinguished by modern and environmentally friendly technologies, while guaranteeing optimal comfort for its residents.
Heating
Heat production:
Use of an air/water heat pump (PAC) as the main heating source, supplemented by solar collectors to maximize energy efficiency. Domestic hot water is produced by the heat pump, with solar support or, if necessary, by an electrical network.
Heating distribution:
Heating is distributed via a low temperature underfloor heating system, ensuring gentle and even heat. Each apartment will have a control and distribution box, determined by the choice of the supplier and the project manager. An individual thermostat for each room will regulate the temperature, with the exception of bathrooms. An individual heat meter for each housing unit will allow energy consumption to be measured accurately. Floor coverings must meet a maximum thermal resistance of 0.18 KW to ensure optimum performance of underfloor heating.
Ventilation
Ventilation systems are designed to minimise noise pollution, thus providing a quiet and pleasant indoor environment.
Amenities
Splendid apartments offering a spacious layout and high-quality finishes, ensuring its future residents a comfortable and luxurious living environment. Here are the details of the distribution and characteristics of the property:
Materials and construction quality:
Construction in accordance with SIA (Swiss Society of Engineers and Architects) standards , guaranteeing high standards of quality and durability. Specialized Swiss companies, ensuring professional execution and meticulous monitoring throughout the project. Renowned real estate experts with extensive experience in creating exclusive residences, guaranteeing the quality of materials and finishes.
Distribution of the 3.5 room West penthouse:
1 large, bright living room with large bay windows, allowing a panoramic view of the surroundings and beautiful natural light with exit to a large terrace. 1 open-plan kitchen , perfectly integrated into the living room, ideal for convivial moments. 1 master bedroom with a private bathroom, offering comfort and privacy. 1 bedroom , perfect for accommodating family or guests with exit to large terrace. 1 bathroom with bathtub. A large terrace of 99.5 m2
Outdoor spaces and outbuildings:
1 terrace of 99.5 m² , accessible from the living room and bedroom, offering a pleasant outdoor space, perfect for moments of relaxation or outdoor receptions. 1 private cellar for additional storage space. In addition 1 outdoor parking space . In addition, 2 indoor covered spaces (mandatory) as well as a bicycle space.
The whole thing is located in a quiet residential area, on a dead-end road, guaranteeing little traffic and a peaceful living environment.
This penthouse is a perfect example of a home combining comfort, modernity and tranquility in an exceptional setting.
Annexes
1 compulsory indoor parking space at CHF 35,000.-
1 outdoor parking space at CHF 18,000 (mandatory).
Work has begun (2025)
Works
Splendid 3.5 room penthouse of 121.5 m2 with a 99.5 m2 terrace
Variant Penthouse of 3.5 rooms of 133 m2 with a terrace of 80 m2, the attic apartment of 106 m2.
added value of CHF 75,000.-
Total Attic 7: CHF 835,000.- + Exterior space CHF 18,000.- + Interior space CHF 35,000.- = CHF 888,000.-
Features
- Balcony/Patio
- Elevator
- New building
- Has wheelchair access
- Indoor parking
- Outdoor parking
- Mountain view