Advertiser
AGCI ImmobilierCP 1402 Avenue Vibert 13, 1402 CarougeSee more listings from this agencyAdded 100 days ago.
Magnificent villa with panoramic view and private access to the lake – Anières (Geneva)
1247 Anières
N/A
Property type
House
Category
Villa
Living area
280 m²
Land area
3050 m²
Rooms
9
Available from
16/07/2026
Description
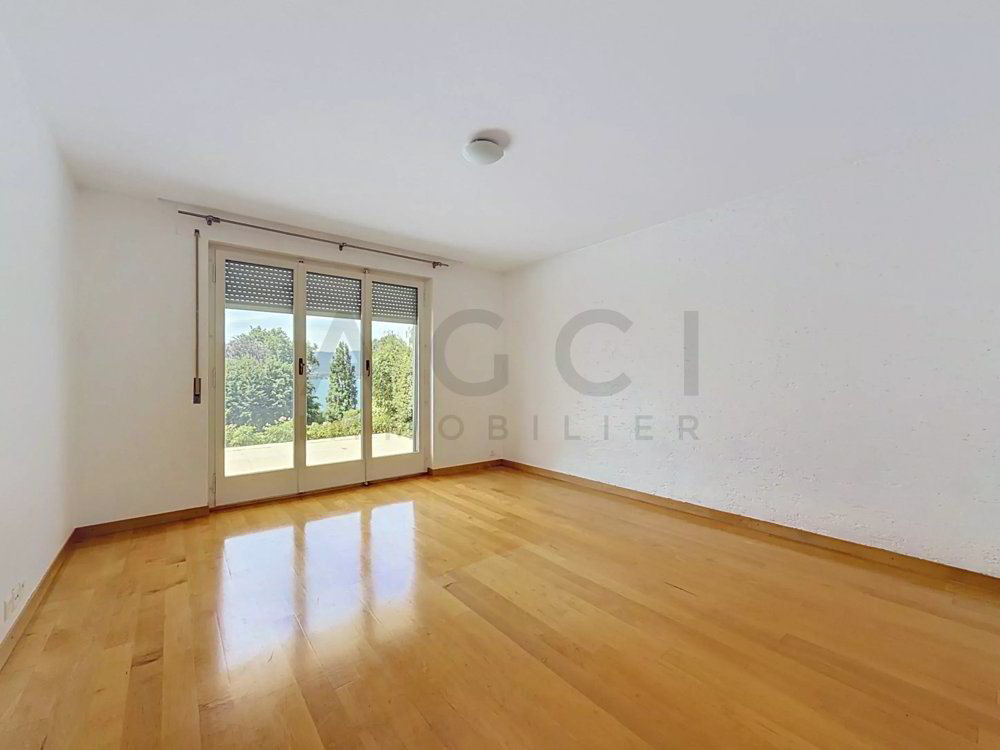
Located in the heart of one of the most sought-after municipalities on the left bank of Geneva, this 9-room villa benefits from a rare environment, with tranquility, lake view, large spaces, direct access to Lake Geneva and a private beach. The property offers approximately 280 sqm gross living space** for 410 sqm gross usable space** and is set on a plot of approximately 3,050 sqm. Its numerous terraces, generous garden, and private beach make it a discreet address, designed for quality lakeside living. Highlights - Detached 9-room villa - Approximately 280 sqm gross living space ** (gross floor area including load-bearing walls and partitions) - Approximately 410 sqm gross usable space ** (gross floor area including load-bearing walls and partitions) - Plot of approximately 3,050 sqm - Beautiful lake view - Direct access to Lake Geneva - Private beach - Several terraces - Large garden - Double garage - Two outdoor parking spaces - Highly sought-after residential municipality on the left bank Layout The ground floor houses the main living areas, largely open to the outdoors: - Entrance hall with closets - WC with sink - Fully fitted and equipped kitchen, with access to the terrace - Living room with decorative fireplace - Dining room open to the terrace - Bedroom with outdoor access and shower room with WC and sink 1st floor The floor consists of 5 bedrooms, all with terrace access. Two of them also enjoy a beautiful lake view. - Bedroom with terrace access - Bedroom with closet and terrace access - Bedroom with closet, terrace access, and lake view - Bedroom with closet, terrace access, and lake view - Master bedroom with closets and en-suite bathroom featuring bathtub, WC, and double sink - Bathroom with shower, WC, and sink - Hallway with terrace access - Separate WC with sink Basement The basement offers practical additional spaces, ideal for storage, leisure, or technical needs of the house: - Hallway with closets - Large room with decorative fireplace and outdoor access - Cellar - Wine cellar - Laundry room equipped with washing machine and dryer - Second hallway with built-in storage - Technical room with oil heating Outdoors The outdoors are one of the true assets of the property, with a large garden, several terraces, and direct access to the lake: - Spacious garden - Several terraces - Beautiful lake view - Direct access to Lake Geneva - Private beach - Double garage - Two outdoor parking spaces A lakeside address Here, the living environment is primarily defined by the direct relationship with Lake Geneva. From the property, the terraces, garden, and private beach naturally extend the living spaces to the outside. The villa enjoys a quiet residential environment, sought after for its discretion and quality of life. Anières offers the right balance rarely found: a preserved atmosphere, unobstructed views, the lake within immediate reach, and Geneva accessible in a few minutes. On a daily basis, residents benefit from a pleasant natural setting, lakeside walks, water and sporting activities, as well as the municipality's local infrastructure. With its generous volumes, outdoor spaces, and direct lake access, this property is suitable for tenants looking for a high-end family villa in a quiet and privileged environment. Conditions - Monthly rent: CHF 11,500.– - Charges: individual - Routine maintenance: tenant's responsibility - Availability: to be agreed upon Remarks: * Living area inside the rooms, excluding walls: 233 sqm (ground + floor), 338 sqm including basement. ** Gross floor area (outer shell, walls and partitions included): approx. 280 sqm (ground + floor), approx. 410 sqm including basement. Garage: approx. 41 sqm gross.
Market analysis
Moving
Map
Loading.....
Advertiser
AGCI Immobilier
See more listings from this agency