Inserzionista
Jonas MurithMurith Immobilier SàrlRue de Vevey 8, 1630 BulleVedi più annunci di questa agenziaAggiunto 102 giorni fa.
Nouvelle promotion de 4 appartements dans petit immeuble en PPE - vue et situation exceptionnelle
1652 Botterens
N/A
CHF 7’500.-/m²
Tipo di proprietà
Appartamento
Categoria
Appartamento
Superficie abitabile
126 m²
Stanze
4
Piani dell'edificio
3
Anno di costruzione
2026
Descrizione
Située dans un quartier résidentiel calme et privilégié de la commune de Botterens, cette nouvelle promotion de quatre appartements en PPE bénéficie d'un environnement exceptionnel.
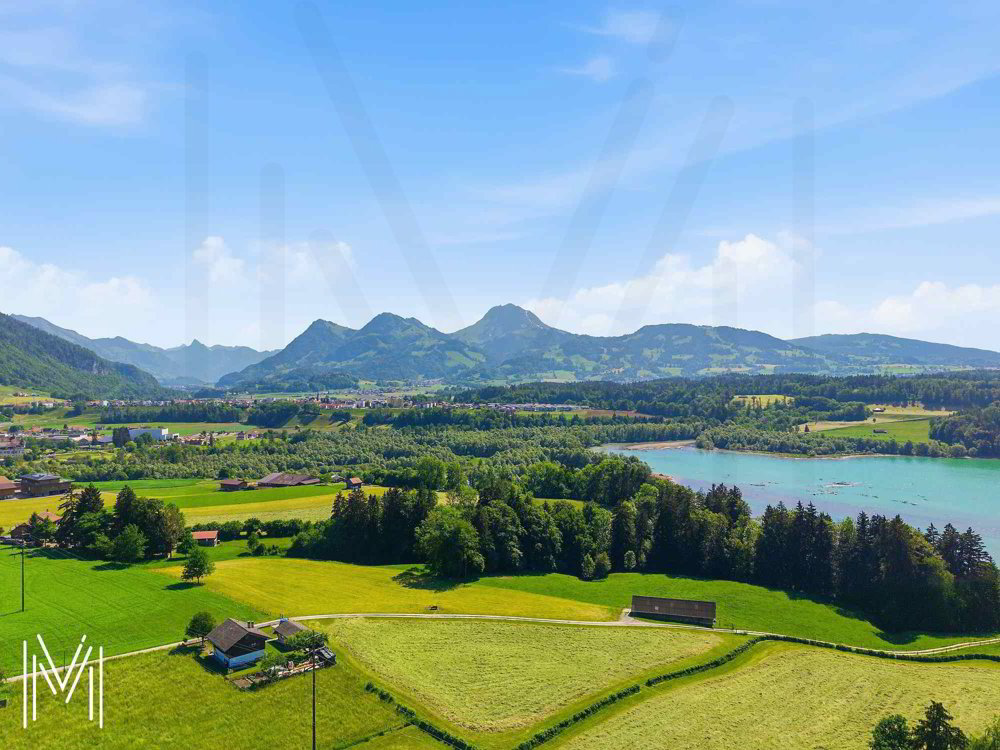
Implanté en position dominante, le projet offre un cadre de vie rare, alliant tranquillité, ensoleillement optimal et vue dégagée sur le paysage environnant.
La proximité immédiate de Broc et des principaux axes de communication garantit un équilibre idéal entre nature et accessibilité.
Ce projet contemporain a été conçu afin de répondre aux attentes actuelles en matière de confort, de fonctionnalité et de performance énergétique.
L'architecture sobre et élégante s'intègre harmonieusement dans son environnement, tandis que les typologies des logements ont été pensées pour offrir des espaces lumineux, bien proportionnés et agréables à vivre.
Le permis de construire va arriver ces prochaines semaines, le démarrage des travaux est prévu en octobre 2026, pour une livraison estimée en été 2027.
Présentation des appartements
Chaque logement bénéficie d'une organisation optimisée, d'espaces extérieurs généreux et de prestations de qualité.
Appartement D - Lot 01
- 4.5 pièces
- 1er étage
- Surface habitable : 119.50 m²
- Terrasse : 21.87 m²
- Jardin en jouissance exclusive : m2 à déterminer
- Cave : 9.05 m²
- 2 places de parc couvertes (CHF 50'000.- en sus, achat obligatoire)
- Prix de vente : CHF 945'000.–
Appartement D – Lot 02
- 4.5 pièces
- 2e étage
- Surface habitable : 119.50 m²
- Terrasse : 21.87 m²
- Cave : 9.15 m²
- 2 places de parc couvertes (CHF 50'000.- en sus, achat obligatoire)
- Prix de vente : CHF 995'000.-
Appartement E – Lot 01
- 4.5 pièces
- 1er étage
- Surface habitable : 120.75 m²
- Terrasse : 24.66 m²
- Cave : 9.20 m²
- 2 places de parc couvertes (CHF 50'000.- en sus, achat obligatoire)
- Prix de vente : CHF 945'000.–
Appartement E – Lot 02
- 4.5 pièces
- 2e étage
- Surface habitable : 120.75 m²
- Terrasse : 24.66 m²
- Cave : 9.15 m²
- 2 places de parc couvertes (CHF 50'000.- en sus, achat obligatoire)
- Prix de vente : CHF 995'000.–
Normes et qualité de construction
La construction est réalisée selon les normes SIA en vigueur, notamment la norme SIA 181 relative à la protection contre le bruit.
Les matériaux, teintes et finitions extérieures sont définis par le maître d'ouvrage en coordination avec la commune de Botterens.
Les finitions intérieures sont personnalisables par les acquéreurs dans le cadre des budgets définis.
Descriptif technique
Gros oeuvre
- Terrassement et excavation complets
- Fondations en radier général ou selon ingénieur
- Murs en béton armé, briques ciment ou terre cuite
- Dalles en béton armé entre niveaux
- Murs mitoyens avec isolation phonique selon indication de l'ingénieur en acoustique
- Drainage périphérique et étanchéité des parties enterrées
- Escaliers en béton armé prêts à revêtement
Charpente et toiture
- Charpente bois traditionnelle traitée
- Isolation thermique performante
- Sous-toiture étanche et ventilée
- Toiture à plusieurs pans en tuiles terre cuite
Enveloppe du bâtiment
- Fenêtres PVC/alu à triple vitrage isolant
- Stores à lamelles motorisés (selon plans)
- Isolation périphérique haute performance
- Façades avec crépi de finition 2 mm
- Ferblanterie finition à définir par l'entrepreneur FHSA
Installations techniques
Chauffage
- Pompe à chaleur air/eau
- Chauffage au sol dans les zones habitables
- Régulation par pièce dans le séjour et les chambres
Électricité
- Installation complète selon liste d'équipements électriques
- Spots encastrés selon budget
- Stores électriques généralisés
- Pré-équipement borne de recharge véhicule électrique
- Installation photovoltaïque (env. 16 panneaux – 6.4 kW)
Sanitaires
- Distribution type SANIPEX ou équivalent
- 2 salles d'eau par logement
- Ventilation mécanique des locaux sans ouverture
- Colonnes de lavage (lave-linge / sèche-linge MIELE)
- Robinetterie extérieure antigel
Cuisine
- Cuisine équipée selon budget
- Meubles, électroménagers et hotte à charbon actif inclus
Aménagements intérieurs
- Murs 1mm et plafonds prêts à peindre (blanc standard)
- Crépi intérieur sur murs habitables
- Carrelage dans salles d'eau, entrée, cuisine et séjour
- Parquet dans les chambres
- Tablettes de fenêtres en MDF peint
Aménagements extérieurs
- Engazonnement et plantations selon projet paysager
- Terrasses en grès cérame
- Accès et cheminements en dalles ou revêtements adaptés
- Places de parc couvertes en enrobé
- Aménagements périphériques drainants
Budgets de finition
- Sanitaires lots Villa D : CHF 13'500.- TTC (fourniture)
- Sanitaires lots Villa E : CHF 16'000.- TTC (fourniture)
- Cuisine : CHF 30'000.– TTC (fourniture et pose)
- Carrelage : CHF 60.– / m² TTC (fourniture)
- Parquet : CHF 80.– / m² TTC (fourniture)
- Plinthes : CHF 16.– / ml TTC (fourniture et pose)
- Armoire d'entrée : CHF 2'500.– à 4'000.– TTC (fourniture et pose)
Planning provisoire
- Permis de construire septembre 2026
- Début des travaux octobre 2026
- Livraison été 2028 à confirmer
Remarques générales
Toute modification demandée après validation des plans fera l'objet d'un devis complémentaire incluant les honoraires d'architecture et de direction des travaux.
Le constructeur se réserve le droit d'adapter techniquement le projet en cours de réalisation sans en altérer la qualité.
Les microfissures, joints et éléments soumis aux mouvements naturels du bâtiment relèvent de l'entretien courant.
Promoteur
Créée en 1992, FORMUL'HABITAT connaît rapidement le succès.
Forte de son expérience, elle excelle dans la réalisation de villas, d'immeubles, la rénovation et la transformation. Un partenaire de choix qui a su s'entourer de maîtres d'ouvrages de qualité et de la région.
Situation et qualité de vie
Botterens offre un cadre de vie privilégié entre nature et proximité immédiate des commodités.
À seulement quelques minutes de Broc, les habitants bénéficient de commerces, écoles, infrastructures sportives et de transports publics performants.
L'accès rapide à la H189 et à l'autoroute A12 garantit une excellente mobilité régionale.
Cette promotion de 4 appartements en PPE représente une opportunité rare d'acquérir un logement neuf dans un environnement naturel exceptionnel.
Qualité de construction, confort moderne, performances énergétiques et personnalisation des finitions en font un projet immobilier durable et attractif.
Intéressé(e) ? Nous vous invitons à nous contacter afin d'obtenir le dossier complet et de découvrir en détail ces appartements d'exception.
Implanté en position dominante, le projet offre un cadre de vie rare, alliant tranquillité, ensoleillement optimal et vue dégagée sur le paysage environnant.
La proximité immédiate de Broc et des principaux axes de communication garantit un équilibre idéal entre nature et accessibilité.
Ce projet contemporain a été conçu afin de répondre aux attentes actuelles en matière de confort, de fonctionnalité et de performance énergétique.
L'architecture sobre et élégante s'intègre harmonieusement dans son environnement, tandis que les typologies des logements ont été pensées pour offrir des espaces lumineux, bien proportionnés et agréables à vivre.
Le permis de construire va arriver ces prochaines semaines, le démarrage des travaux est prévu en octobre 2026, pour une livraison estimée en été 2027.
Présentation des appartements
Chaque logement bénéficie d'une organisation optimisée, d'espaces extérieurs généreux et de prestations de qualité.
Appartement D - Lot 01
- 4.5 pièces
- 1er étage
- Surface habitable : 119.50 m²
- Terrasse : 21.87 m²
- Jardin en jouissance exclusive : m2 à déterminer
- Cave : 9.05 m²
- 2 places de parc couvertes (CHF 50'000.- en sus, achat obligatoire)
- Prix de vente : CHF 945'000.–
Appartement D – Lot 02
- 4.5 pièces
- 2e étage
- Surface habitable : 119.50 m²
- Terrasse : 21.87 m²
- Cave : 9.15 m²
- 2 places de parc couvertes (CHF 50'000.- en sus, achat obligatoire)
- Prix de vente : CHF 995'000.-
Appartement E – Lot 01
- 4.5 pièces
- 1er étage
- Surface habitable : 120.75 m²
- Terrasse : 24.66 m²
- Cave : 9.20 m²
- 2 places de parc couvertes (CHF 50'000.- en sus, achat obligatoire)
- Prix de vente : CHF 945'000.–
Appartement E – Lot 02
- 4.5 pièces
- 2e étage
- Surface habitable : 120.75 m²
- Terrasse : 24.66 m²
- Cave : 9.15 m²
- 2 places de parc couvertes (CHF 50'000.- en sus, achat obligatoire)
- Prix de vente : CHF 995'000.–
Normes et qualité de construction
La construction est réalisée selon les normes SIA en vigueur, notamment la norme SIA 181 relative à la protection contre le bruit.
Les matériaux, teintes et finitions extérieures sont définis par le maître d'ouvrage en coordination avec la commune de Botterens.
Les finitions intérieures sont personnalisables par les acquéreurs dans le cadre des budgets définis.
Descriptif technique
Gros oeuvre
- Terrassement et excavation complets
- Fondations en radier général ou selon ingénieur
- Murs en béton armé, briques ciment ou terre cuite
- Dalles en béton armé entre niveaux
- Murs mitoyens avec isolation phonique selon indication de l'ingénieur en acoustique
- Drainage périphérique et étanchéité des parties enterrées
- Escaliers en béton armé prêts à revêtement
Charpente et toiture
- Charpente bois traditionnelle traitée
- Isolation thermique performante
- Sous-toiture étanche et ventilée
- Toiture à plusieurs pans en tuiles terre cuite
Enveloppe du bâtiment
- Fenêtres PVC/alu à triple vitrage isolant
- Stores à lamelles motorisés (selon plans)
- Isolation périphérique haute performance
- Façades avec crépi de finition 2 mm
- Ferblanterie finition à définir par l'entrepreneur FHSA
Installations techniques
Chauffage
- Pompe à chaleur air/eau
- Chauffage au sol dans les zones habitables
- Régulation par pièce dans le séjour et les chambres
Électricité
- Installation complète selon liste d'équipements électriques
- Spots encastrés selon budget
- Stores électriques généralisés
- Pré-équipement borne de recharge véhicule électrique
- Installation photovoltaïque (env. 16 panneaux – 6.4 kW)
Sanitaires
- Distribution type SANIPEX ou équivalent
- 2 salles d'eau par logement
- Ventilation mécanique des locaux sans ouverture
- Colonnes de lavage (lave-linge / sèche-linge MIELE)
- Robinetterie extérieure antigel
Cuisine
- Cuisine équipée selon budget
- Meubles, électroménagers et hotte à charbon actif inclus
Aménagements intérieurs
- Murs 1mm et plafonds prêts à peindre (blanc standard)
- Crépi intérieur sur murs habitables
- Carrelage dans salles d'eau, entrée, cuisine et séjour
- Parquet dans les chambres
- Tablettes de fenêtres en MDF peint
Aménagements extérieurs
- Engazonnement et plantations selon projet paysager
- Terrasses en grès cérame
- Accès et cheminements en dalles ou revêtements adaptés
- Places de parc couvertes en enrobé
- Aménagements périphériques drainants
Budgets de finition
- Sanitaires lots Villa D : CHF 13'500.- TTC (fourniture)
- Sanitaires lots Villa E : CHF 16'000.- TTC (fourniture)
- Cuisine : CHF 30'000.– TTC (fourniture et pose)
- Carrelage : CHF 60.– / m² TTC (fourniture)
- Parquet : CHF 80.– / m² TTC (fourniture)
- Plinthes : CHF 16.– / ml TTC (fourniture et pose)
- Armoire d'entrée : CHF 2'500.– à 4'000.– TTC (fourniture et pose)
Planning provisoire
- Permis de construire septembre 2026
- Début des travaux octobre 2026
- Livraison été 2028 à confirmer
Remarques générales
Toute modification demandée après validation des plans fera l'objet d'un devis complémentaire incluant les honoraires d'architecture et de direction des travaux.
Le constructeur se réserve le droit d'adapter techniquement le projet en cours de réalisation sans en altérer la qualité.
Les microfissures, joints et éléments soumis aux mouvements naturels du bâtiment relèvent de l'entretien courant.
Promoteur
Créée en 1992, FORMUL'HABITAT connaît rapidement le succès.
Forte de son expérience, elle excelle dans la réalisation de villas, d'immeubles, la rénovation et la transformation. Un partenaire de choix qui a su s'entourer de maîtres d'ouvrages de qualité et de la région.
Situation et qualité de vie
Botterens offre un cadre de vie privilégié entre nature et proximité immédiate des commodités.
À seulement quelques minutes de Broc, les habitants bénéficient de commerces, écoles, infrastructures sportives et de transports publics performants.
L'accès rapide à la H189 et à l'autoroute A12 garantit une excellente mobilité régionale.
Cette promotion de 4 appartements en PPE représente une opportunité rare d'acquérir un logement neuf dans un environnement naturel exceptionnel.
Qualité de construction, confort moderne, performances énergétiques et personnalisation des finitions en font un projet immobilier durable et attractif.
Intéressé(e) ? Nous vous invitons à nous contacter afin d'obtenir le dossier complet et de découvrir en détail ces appartements d'exception.
Analisi di mercato
Traslocare
Mappa
Loading.....
Inserzionista
Murith Immobilier Sàrl
Jonas Murith
Vedi più annunci di questa agenzia