Inserzionista
ABINVEST SWISSABINVEST SWISS FIDUCIARIAvia Cantonale 19, 6900 LuganoVisualizza altri annunci di questo agenteAggiunto 24 giorni fa.
4.5 Zimmer Wohnung
6949 Comano
N/A
CHF 11’413.-/m²
Tipo di proprietà
Appartamento
Categoria
Appartamento
Superficie abitabile
184 m²
Stanze
4
Descrizione
Vendesi un nuovo appartamento di 4,5 locali, duplex con giardino privato, nella nuova residenza a Comano; Lugano.
La Residenza si trova nel Comune di Comano, a meno di 5 km dal centro della città di Lugano. Zona residenziale tranquilla con vista sulle montagne circostanti. Il complesso è formato da due edifici distinti e conta in tutto nove ampi appartamenti.
L'accesso agli edifici avviene tramite percorsi pedonali distinti, privi di barriere architettoniche, che permettono di colmare il lieve dislivello e contemporaneamente separano i giardini privati dagli spazi comuni.
L'appartamento 4,5 locali duplex con il giardino privato
SUL: 184 M2
Terrazza e patio 91M2
Giardino 268 m2
Sup. commerciale : 247 m2
POSTI AUTO: 2 in autorimessa; CANTINA: 15 m2.
3 camere da letto; 3 bagni; locale hobby o lavanderia; 3 posti auto; cantina
L'appartamento si trova al PT, l'ampio ingresso conduce al soggiorno con cucina a vista e vetrate che affacciano sulla terrazza esterna. al 1 piano si trova la zona notte, composta da: due camere singole, due bagni ed una camera matrimoniale con bagno privato.
Prezzo: CHF 2'00'000 2 posti auto CHF 100'000
For sale a new 4.5-room duplex apartment with private garden in the new residence in Comano; Lugano.
The Residence is located in the Municipality of Comano, less than 5 km from the city center of Lugano. Quiet residential area with views of the surrounding mountains. The complex consists of two separate buildings and has a total of nine large apartments.
Access to the buildings is via separate pedestrian paths, without architectural barriers, which allow you to fill the slight difference in height and at the same time separate the private gardens from the common areas.
4.5 room duplex apartment with private garden
ON: 184 M2
Terrace and patio 91M2
Garden 268 m2
Commercial area: 247 m2
PARKING SPACES: 2 in the garage; CELLAR: 15 m2.
3 bedrooms; 3 bathrooms; hobby room or laundry room; 3 parking spaces; cellar
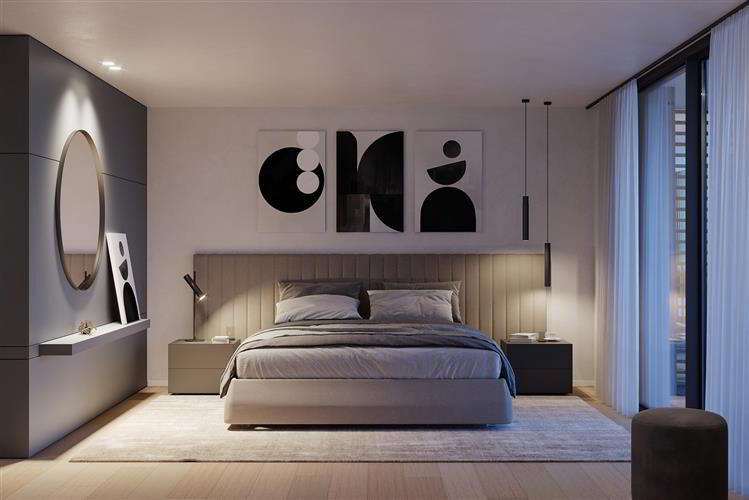
The apartment is located on the ground floor, the large entrance leads to the living room with open kitchen and windows overlooking the outdoor terrace. on the 1st floor there is the sleeping area, consisting of: two single bedrooms, two bathrooms and a double bedroom with private bathroom.
Price: CHF 2,000,000 2 parking spaces CHF 100,000
La Residenza si trova nel Comune di Comano, a meno di 5 km dal centro della città di Lugano. Zona residenziale tranquilla con vista sulle montagne circostanti. Il complesso è formato da due edifici distinti e conta in tutto nove ampi appartamenti.
L'accesso agli edifici avviene tramite percorsi pedonali distinti, privi di barriere architettoniche, che permettono di colmare il lieve dislivello e contemporaneamente separano i giardini privati dagli spazi comuni.
L'appartamento 4,5 locali duplex con il giardino privato
SUL: 184 M2
Terrazza e patio 91M2
Giardino 268 m2
Sup. commerciale : 247 m2
POSTI AUTO: 2 in autorimessa; CANTINA: 15 m2.
3 camere da letto; 3 bagni; locale hobby o lavanderia; 3 posti auto; cantina
L'appartamento si trova al PT, l'ampio ingresso conduce al soggiorno con cucina a vista e vetrate che affacciano sulla terrazza esterna. al 1 piano si trova la zona notte, composta da: due camere singole, due bagni ed una camera matrimoniale con bagno privato.
Prezzo: CHF 2'00'000 2 posti auto CHF 100'000
For sale a new 4.5-room duplex apartment with private garden in the new residence in Comano; Lugano.
The Residence is located in the Municipality of Comano, less than 5 km from the city center of Lugano. Quiet residential area with views of the surrounding mountains. The complex consists of two separate buildings and has a total of nine large apartments.
Access to the buildings is via separate pedestrian paths, without architectural barriers, which allow you to fill the slight difference in height and at the same time separate the private gardens from the common areas.
4.5 room duplex apartment with private garden
ON: 184 M2
Terrace and patio 91M2
Garden 268 m2
Commercial area: 247 m2
PARKING SPACES: 2 in the garage; CELLAR: 15 m2.
3 bedrooms; 3 bathrooms; hobby room or laundry room; 3 parking spaces; cellar
The apartment is located on the ground floor, the large entrance leads to the living room with open kitchen and windows overlooking the outdoor terrace. on the 1st floor there is the sleeping area, consisting of: two single bedrooms, two bathrooms and a double bedroom with private bathroom.
Price: CHF 2,000,000 2 parking spaces CHF 100,000
Analisi di mercato
Traslocare
Mappa
Loading.....
Inserzionista
ABINVEST SWISS FIDUCIARIA
ABINVEST SWISS
Visualizza altri annunci di questo agente