Inserzionista
Wymobilien, Marcel WyssHauptstrasse 13, 3422 Kirchberg BEVedi più annunci di questa agenziaAggiunto 224 giorni fa.
Apartment for sale, Rötimatte 8 (Kirchberg, Switzerland)
3422 Kirchberg BE - Rötimatte 8
N/A
CHF 7’716.-/m²
Tipo di proprietà
Appartamento
Categoria
Appartamento
Superficie abitabile
162 m²
Stanze
6
Piano
Pianterreno
Anno di costruzione
2026
Descrizione
Exclusive 6.5-room duplex with private garden and separate entrances on both floors
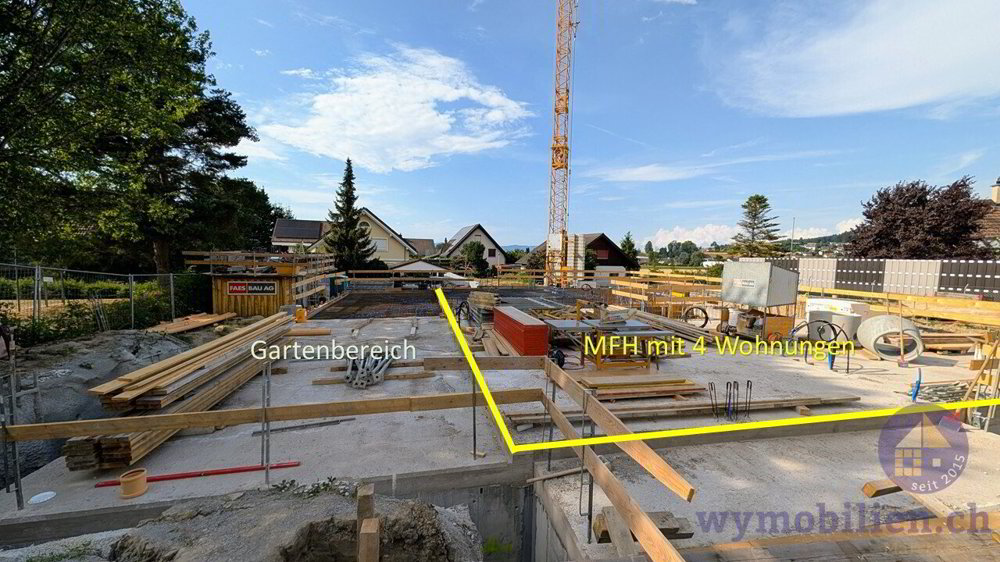
A high-quality architecturally designed apartment building with only four exclusive condominiums is being built in a privileged residential location at Rötimatte 8 in Kirchberg. The modern new construction project impresses with its clear architecture, generous floor plans, high-quality materials and a living concept that meets the highest standards.
Construction began in February 2026. Reservations are now possible.
Description of the 6.5-room duplex apartment with private garden
This extraordinary duplex apartment with 160.2 m² of living space combines the advantages of a single-family home with the comfort of a modern condominium. Spacious living areas, light-flooded rooms and a private garden create a living space with plenty of freedom and privacy.
The private garden, the covered seating area and the additional balcony on the upper floor are particularly attractive. The apartment is ideal for families, couples with space requirements or people who want to combine living and working under one roof.
Ground floor room program
Room program Upper floor
Unique living concept
A special highlight of this apartment are the two separate entrances. In addition to the internal connecting staircase, both the ground floor and the upper floor have a direct access from the staircase and elevator.
This results in a wide range of possible uses:
Your benefits at a glance
Secure one of the few condominiums in this exclusive new construction project now. We would be happy to present the project to you in a personal meeting.
We look forward to hearing from you.
Sale
Wymobilien – Marcel Wyss
Kirchberg + Langnau
Architecture
Atelier G+S, Burgdorf
Client
Emmebau AG, Burgdorf
A high-quality architecturally designed apartment building with only four exclusive condominiums is being built in a privileged residential location at Rötimatte 8 in Kirchberg. The modern new construction project impresses with its clear architecture, generous floor plans, high-quality materials and a living concept that meets the highest standards.
Construction began in February 2026. Reservations are now possible.
Description of the 6.5-room duplex apartment with private garden
This extraordinary duplex apartment with 160.2 m² of living space combines the advantages of a single-family home with the comfort of a modern condominium. Spacious living areas, light-flooded rooms and a private garden create a living space with plenty of freedom and privacy.
The private garden, the covered seating area and the additional balcony on the upper floor are particularly attractive. The apartment is ideal for families, couples with space requirements or people who want to combine living and working under one roof.
Ground floor room program
- Living / Dining / Kitchen: 44.4 m²
- Room: 15.2 m²
- Entrance: 7.2 m²
- Corridor: 8.9 m²
- Bathroom with shower: 5.1 m²
- Reduit: 3.0 m²
- Covered seating area: 20.5 m²
- Private garden: approx. 142 m²
Room program Upper floor
- Room: 15.4 m²
- Room: 16.0 m²
- Room: 17.8 m²
- Office / Guest room: 7.3 m²
- Bathroom with bathtub: 7.7 m²
- Corridor: 10.4 m²
- Reduit with washing machine and tumble dryer: 3.6 m²
- Balcony: 14.5 m²
Unique living concept
A special highlight of this apartment are the two separate entrances. In addition to the internal connecting staircase, both the ground floor and the upper floor have a direct access from the staircase and elevator.
This results in a wide range of possible uses:
- Ideal for families with larger space requirements
- Perfect for home office or self-employment
- Suitable for multi-generational living
- Interesting for shared living spaces or guest areas with additional privacy
Your benefits at a glance
- Only four exclusive condominiums
- Generous living space of 160.2 m²
- Private garden and covered seating area
- Additional balcony on the upper floor
- High-quality interior design
- Modern kitchen with cooking island, ceramic hob and Miele appliances
- Two wet rooms
- Lift and step-free access
- Own washing machine and tumbler in the apartment
- Photovoltaic system for sustainable electricity production
- Ground-source heat pump
- Garage
Secure one of the few condominiums in this exclusive new construction project now. We would be happy to present the project to you in a personal meeting.
We look forward to hearing from you.
Sale
Wymobilien – Marcel Wyss
Kirchberg + Langnau
Architecture
Atelier G+S, Burgdorf
Client
Emmebau AG, Burgdorf
Caratteristiche
- Balcone/Patio
- Ascensore
Analisi di mercato
Traslocare
Mappa
Loading.....
Inserzionista
Wymobilien, Marcel Wyss
Vedi più annunci di questa agenzia