Inserzionista
Giovanni MastroddiMG Immobiliare | Barnes LuganoVia Pessina 9, 6900 LuganoVedi più annunci di questa agenziaAggiunto 151 giorni fa.
Apartment for sale, Lugano, Ticino (Lugano, CH)
6963 Pregassona - Lugano, Ticino
N/A
CHF 9’448.-/m²
Tipo di proprietà
Appartamento
Categoria
Attico/Mansarda
Superficie abitabile
163 m²
Stanze
4
Piano
2
Piani dell'edificio
2
Anno di costruzione
2026
Descrizione
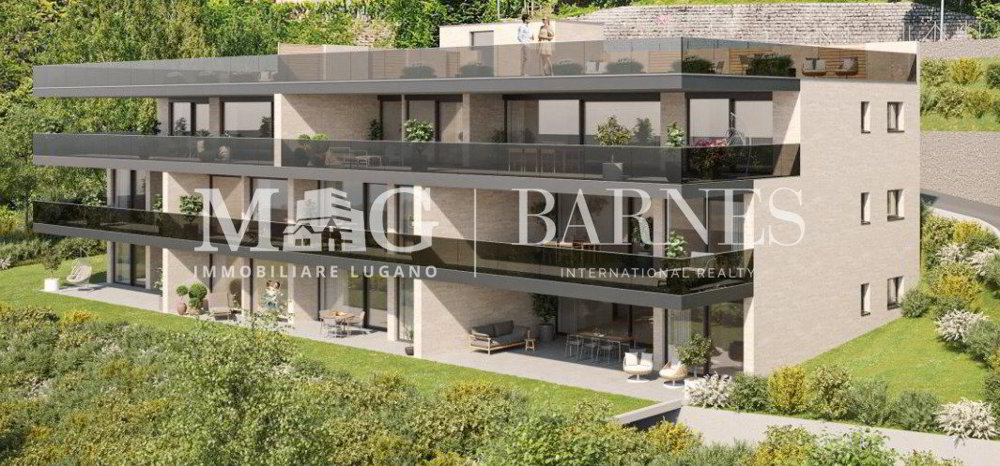
New residential project in Lugano Pregassona – 4.5-room penthouse with large terrace
In one of the most sought-after residential areas of Lugano Pregassona, a new residential project is taking shape, designed for those who wish to live in harmony with the scenery, comfort, and proximity to the city. The residence, scheduled for completion in summer 2027, will consist of just 8 residential units designed with great attention to proportions, natural light, and the quality of the spaces.
It is also possible to purchase it as a second home.
The large glass surfaces enhance natural light and frame an open view stretching from Malcantone to Monte Lema and Monte Tamaro, offering ever-changing scenery throughout the year. The interiors are designed to offer functionality and daily comfort, with a generous living area, an open kitchen, and private outdoor spaces ideal for moments of relaxation.
From an energy perspective, the residence meets the latest sustainability criteria thanks to CECE certification, the photovoltaic system, and the reversible heat pump heating system with underfloor cooling. Smart Home technology allows for intuitive management of the main systems, enhancing comfort and efficiency in every season.
The location combines tranquility and convenience: the center of Lugano, schools, shops, and all amenities are just minutes away. At this early stage, it is also possible to customize the interior finishes, creating a bespoke home.
Areas:
Interior layout:
Project highlights:
The property includes 2 parking spaces in the garage at CHF 75,000 each.
A contemporary project designed for those seeking a modern and efficient penthouse, perfectly integrated into the surroundings, where construction quality and the pleasure of living come together naturally.
Total price including 2 garage parking spaces: CHF 1,690,000.-
Contact us to learn more about the project and all available living solutions!
In one of the most sought-after residential areas of Lugano Pregassona, a new residential project is taking shape, designed for those who wish to live in harmony with the scenery, comfort, and proximity to the city. The residence, scheduled for completion in summer 2027, will consist of just 8 residential units designed with great attention to proportions, natural light, and the quality of the spaces.
It is also possible to purchase it as a second home.
The large glass surfaces enhance natural light and frame an open view stretching from Malcantone to Monte Lema and Monte Tamaro, offering ever-changing scenery throughout the year. The interiors are designed to offer functionality and daily comfort, with a generous living area, an open kitchen, and private outdoor spaces ideal for moments of relaxation.
From an energy perspective, the residence meets the latest sustainability criteria thanks to CECE certification, the photovoltaic system, and the reversible heat pump heating system with underfloor cooling. Smart Home technology allows for intuitive management of the main systems, enhancing comfort and efficiency in every season.
The location combines tranquility and convenience: the center of Lugano, schools, shops, and all amenities are just minutes away. At this early stage, it is also possible to customize the interior finishes, creating a bespoke home.
Areas:
- Living area: 163 sq. m.;
- Gross area: 114 sq. m.;
- Terrace: 112 sq. m.;
Interior layout:
- Entrance hall;
- Spacious living room with direct access to the terrace;
- Modern open-concept kitchen;
- 1 master bedroom with walk-in closet and private bathroom;
- 2 children’s bedrooms;
- Bathroom with shower;
- Laundry room - private cellar;
- Large terrace: 112 sq. m.;
Project highlights:
- Residence with only 8 residential units
- Scheduled for completion in summer 2027
- Customizable finishes
- CECE energy standard
- Photovoltaic system
- Underfloor heating and cooling
- Smart Home system
- Private outdoor spaces;
- Panoramic and secluded location
- Lugano city center approximately 5 minutes away
- Eligible for purchase as a second home.
The property includes 2 parking spaces in the garage at CHF 75,000 each.
A contemporary project designed for those seeking a modern and efficient penthouse, perfectly integrated into the surroundings, where construction quality and the pleasure of living come together naturally.
Total price including 2 garage parking spaces: CHF 1,690,000.-
Contact us to learn more about the project and all available living solutions!
Caratteristiche
- Balcone/Patio
- Ascensore
Analisi di mercato
Traslocare
Mappa
Loading.....
Inserzionista
MG Immobiliare | Barnes Lugano
Giovanni Mastroddi
Vedi più annunci di questa agenzia