Inserzionista
Bertrand Morisod SAAvenue Chevron 1, 1860 AigleVedi più annunci di questa agenziaAggiunto 78 giorni fa.
House for sale, Au calme, à deux pas du centre-ville (Bex, Switzerland)
1880 Bex - Au calme, à deux pas du centre-ville
N/A
Tipo di proprietà
Casa
Categoria
Casa indipendente
Superficie terreno
2912 m²
Stanze
7
Anno di costruzione
1970
Disponibile da
21/07/2026
Descrizione
This unique property of ~2'912m2 located in the heart of Bex enjoys an exceptional location. It is situated within a vast park a few steps from the town center and its amenities. The plot is composed as follows:
1) Main house of 7.5 rooms with annex
2) Barn/shed to be developed/renovated
3) Garden and access
The current volumes of the house and the barn (~2'569m3) could be renovated to accommodate apartments (subject to authorization request). A partial sale with parcel subdivision could be considered in case of interest for one of the properties.
[b]1 – MAIN HOUSE[/b]
This 7.5-room house was built in 1970. It has a floor area of approximately 345m2 and a volume of ~948m3. Surrounded by a beautiful wooded garden, it enjoys a haven of peace in the heart of the town center.
The house could accommodate two or three apartments (subject to authorization request). The building is listed in the architectural inventory of the Canton of Vaud (note 6). The oil-fired boiler was replaced in 2010.
On the ground floor, the living space has an entrance hall with wall cabinets serving the different rooms on the first floor. It is composed of two spacious rooms with outdoor access, a technical room/boiler room, a laundry room, a cellar/PC shelter and a storage room.
The first floor offers a large and bright living room with a fireplace and access to the balcony. The latter enjoys a magnificent view of the garden and the surrounding mountains. The layout of this level is completed by two bedrooms, a hall with wall cabinets, a study/dressing room, a habitable kitchen, a storage room/cellar and a bathroom/WC.
The attic is composed of a spacious living room with high ceilings and a panoramic view of the Dents-du-Midi. A bedroom, a study, a bathroom/WC and a large convertible attic are also available to the owners.
An annex, not cadastrated, totaling ~42m2 of floor space (on 2 floors) is located at the back of the main house.
CONSTRUCTION
+ Type: Traditional masonry
+ Windows: Wooden double glazing
+ Roofing: Eternit type tiles
+ External shutters: Wooden shutters and roller shutters
+ Heating: Oil by radiator
DISTRIBUTION
[b]Ground floor[/b]
+ Main entrance
+ Hall with wall cupboards
+ Room n°1 with external access
+ Room n°2 with external access
+ Laundry room
+ Technical room/boiler room and cistern
+ Cellar/PC shelter
+ Reduced space
[b]First floor[/b]
+ Landing with apartment entrance
+ Hall with wall cupboards
+ Living room with fireplace and access to the balcony
+ Corner balcony
+ Kitchen
+ Reduced space/pantry
+ Bedroom n°1
+ Bedroom n°2
+ Office/dressing room
+ Bathroom/WC
[b]Attic[/b]
+ Landing with apartment entrance
+ Hall
+ Living room
+ Bedroom n°3
+ Office/dressing room
+ Bathroom/WC
+ Attic space to be developed
[b]2 – BARNS/SHEEP STABLES TO DEVELOP/RENOVATE[/b]
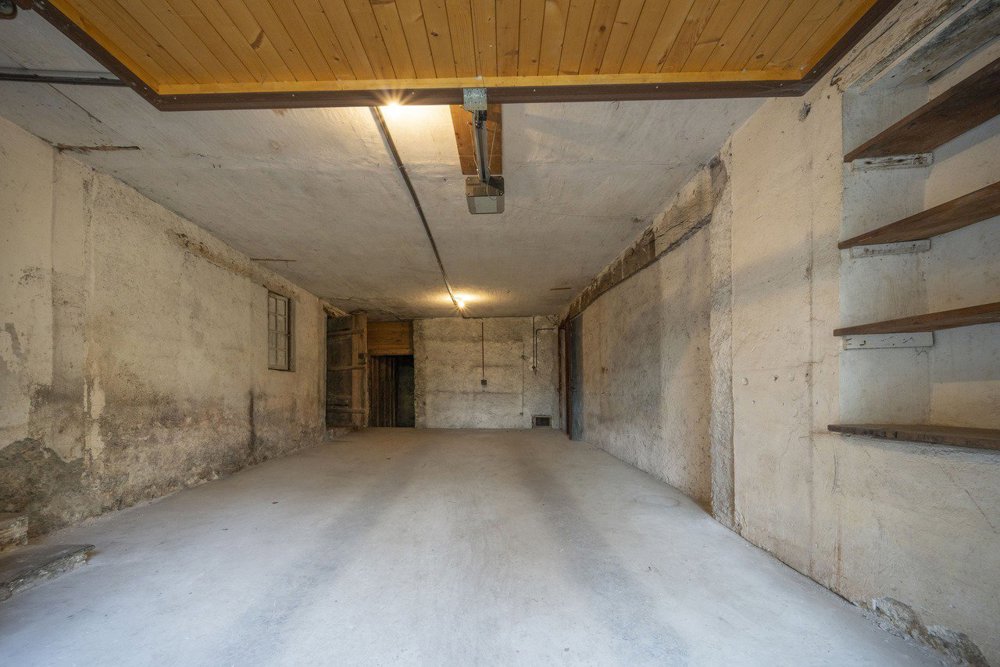
This building has an impressive volume of ~1'621m3 and offers a total surface area of approximately 500m2 on three levels. It comprises two large garages and numerous storage rooms. The entire volume could be converted into apartments (subject to authorization). The building is listed in the architectural inventory of the Canton of Vaud (note 4).
LAYOUT
[b]Ground floor[/b]
+ Garage n°1
+ Garage n°2 with access to the other rooms
+ Storage room n°1
+ Storage room n°2
+ Storage room n°3
+ Storage room n°4
+ Storage room n°5
+ Corridor with internal staircase
+ External staircase
[b]First floor[/b]
+ Storage room n°6
+ Storage room n°7
+ Storage room n°8
+ Storage room n°9
+ Storage room n°10
+ Storage room n°11
+ Storage room n°12
+ Corridor with external staircase
[b]Attic[/b]
+ Storage room n°13
[b]3 – GARDEN AND ACCESS[/b]
The property is located within a large, wooded garden that offers a lush and peaceful setting just a stone’s throw from the town center of Bex and its amenities. A shared gate with the neighboring plot allows access to the property and its access road. Several cars can easily be parked there.
ADDITIONAL INFORMATION
+ Land tax rate: 71.0
+ Municipal tax rate: 1.25‰
VIRTUAL TOURS AVAILABLE
Visit without leaving your home!
1) Main house of 7.5 rooms with annex
2) Barn/shed to be developed/renovated
3) Garden and access
The current volumes of the house and the barn (~2'569m3) could be renovated to accommodate apartments (subject to authorization request). A partial sale with parcel subdivision could be considered in case of interest for one of the properties.
[b]1 – MAIN HOUSE[/b]
This 7.5-room house was built in 1970. It has a floor area of approximately 345m2 and a volume of ~948m3. Surrounded by a beautiful wooded garden, it enjoys a haven of peace in the heart of the town center.
The house could accommodate two or three apartments (subject to authorization request). The building is listed in the architectural inventory of the Canton of Vaud (note 6). The oil-fired boiler was replaced in 2010.
On the ground floor, the living space has an entrance hall with wall cabinets serving the different rooms on the first floor. It is composed of two spacious rooms with outdoor access, a technical room/boiler room, a laundry room, a cellar/PC shelter and a storage room.
The first floor offers a large and bright living room with a fireplace and access to the balcony. The latter enjoys a magnificent view of the garden and the surrounding mountains. The layout of this level is completed by two bedrooms, a hall with wall cabinets, a study/dressing room, a habitable kitchen, a storage room/cellar and a bathroom/WC.
The attic is composed of a spacious living room with high ceilings and a panoramic view of the Dents-du-Midi. A bedroom, a study, a bathroom/WC and a large convertible attic are also available to the owners.
An annex, not cadastrated, totaling ~42m2 of floor space (on 2 floors) is located at the back of the main house.
CONSTRUCTION
+ Type: Traditional masonry
+ Windows: Wooden double glazing
+ Roofing: Eternit type tiles
+ External shutters: Wooden shutters and roller shutters
+ Heating: Oil by radiator
DISTRIBUTION
[b]Ground floor[/b]
+ Main entrance
+ Hall with wall cupboards
+ Room n°1 with external access
+ Room n°2 with external access
+ Laundry room
+ Technical room/boiler room and cistern
+ Cellar/PC shelter
+ Reduced space
[b]First floor[/b]
+ Landing with apartment entrance
+ Hall with wall cupboards
+ Living room with fireplace and access to the balcony
+ Corner balcony
+ Kitchen
+ Reduced space/pantry
+ Bedroom n°1
+ Bedroom n°2
+ Office/dressing room
+ Bathroom/WC
[b]Attic[/b]
+ Landing with apartment entrance
+ Hall
+ Living room
+ Bedroom n°3
+ Office/dressing room
+ Bathroom/WC
+ Attic space to be developed
[b]2 – BARNS/SHEEP STABLES TO DEVELOP/RENOVATE[/b]
This building has an impressive volume of ~1'621m3 and offers a total surface area of approximately 500m2 on three levels. It comprises two large garages and numerous storage rooms. The entire volume could be converted into apartments (subject to authorization). The building is listed in the architectural inventory of the Canton of Vaud (note 4).
LAYOUT
[b]Ground floor[/b]
+ Garage n°1
+ Garage n°2 with access to the other rooms
+ Storage room n°1
+ Storage room n°2
+ Storage room n°3
+ Storage room n°4
+ Storage room n°5
+ Corridor with internal staircase
+ External staircase
[b]First floor[/b]
+ Storage room n°6
+ Storage room n°7
+ Storage room n°8
+ Storage room n°9
+ Storage room n°10
+ Storage room n°11
+ Storage room n°12
+ Corridor with external staircase
[b]Attic[/b]
+ Storage room n°13
[b]3 – GARDEN AND ACCESS[/b]
The property is located within a large, wooded garden that offers a lush and peaceful setting just a stone’s throw from the town center of Bex and its amenities. A shared gate with the neighboring plot allows access to the property and its access road. Several cars can easily be parked there.
ADDITIONAL INFORMATION
+ Land tax rate: 71.0
+ Municipal tax rate: 1.25‰
VIRTUAL TOURS AVAILABLE
Visit without leaving your home!
Caratteristiche
- Balcone/Patio
Analisi di mercato
Traslocare
Mappa
Loading.....
Inserzionista
Bertrand Morisod SA
Vedi più annunci di questa agenzia