Inserzionista
Lenny LigozatFM Immobilier & Développement SARoute de l'Aéroport 10, 1950 SionVedi più annunci di questa agenziaAggiunto 194 giorni fa.
House for sale, Route du Clos de l'Abbé 8 (Chessel, Switzerland)
1846 Chessel - Route du Clos de l'Abbé 8
N/A
Tipo di proprietà
Casa
Categoria
Casa indipendente
Superficie abitabile
122 m²
Stanze
4
Descrizione
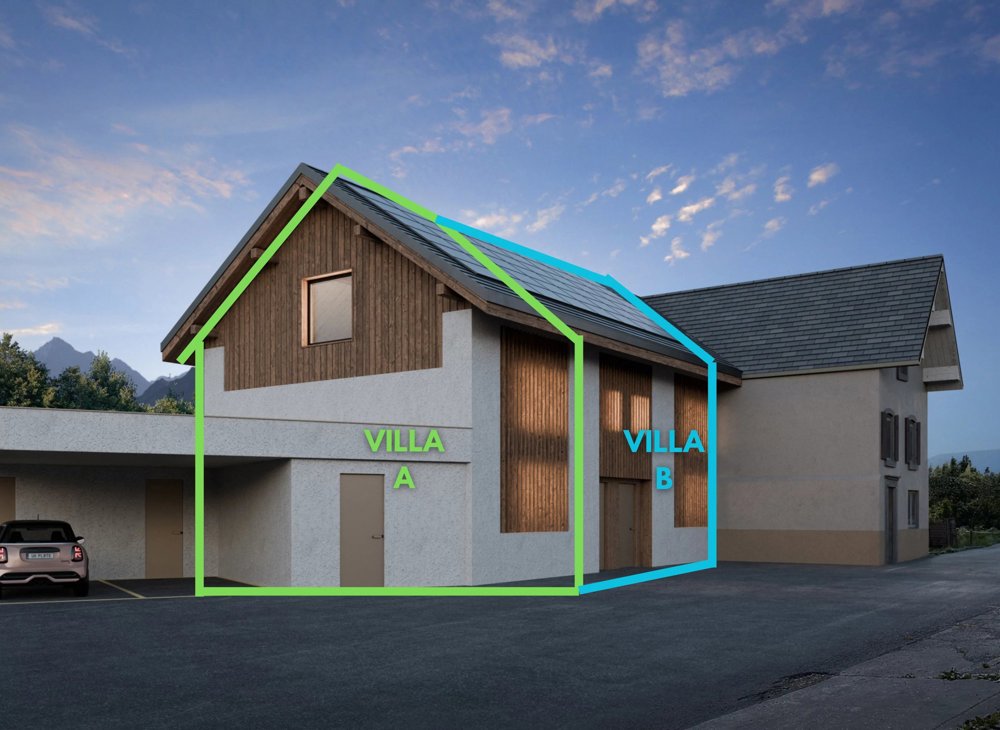
Old barn fully transformed into a twin villa. Construction expected to be completed in Autumn 2027! Includes 1 covered parking space and 1 outdoor parking space per unit at an additional cost. Located in the heart of Chessel village, in a quiet and green environment, discover this exceptional transformation of an old barn into two contemporary semi-detached houses.cbreThis project combines the charm of Vaudois rural architecture with the comfort of a complete renovation adhering to current standards. Distribution Lot A: - Ground floor: spacious bright living room, open kitchen, access to garden/terrace, bathroom and guest WC - First floor: bathroom and WC, 2 bedrooms - Second floor: 1 mezzanine bedroom accessible by stairs + large skylight - Exterior: private garden - Mandatory additional costs: 1 covered parking space 30,000 CHF + 1 outdoor parking space 15,000 CHF Distribution Lot B: - Ground floor: spacious bright living room, open kitchen, access to garden/terrace, bathroom and guest WC - First floor: bathroom and WC, 2 bedrooms - Second floor: 1 mezzanine bedroom accessible by ladder + large skylight - Exterior: private garden - Mandatory additional costs: 1 covered parking space 30,000 CHF + 1 outdoor parking space 15,000 CHF LOT A: East Villa 4.5 rooms Price: CHF 850,000. - Sale area: 128.07 m² - Balcony: 21 m² - Terrace: 19.33 m² - Gardens: 86.50 m² LOT B – Southeast Semi-detached Villa 4.5 rooms Price: CHF 749,000. - Sale area: 121.75 m² - Terrace: 15 m² - Balcony: 18.10 m² - Garden: 44.67 m² Location & quality of life Chessel is a charming village in the Canton of Vaud, a few minutes from Aigle and the Rhône plain and 5 km from the Riviera-Chablais Hospital, appreciated for its tranquility, rural landscape, and excellent sunshine. This renovation offers a rare opportunity to acquire a new property within an authentic traditional structure, perfectly transformed into two modern residences. I am available to provide you with the full dossier and answer your questions! cbre
Analisi di mercato
Traslocare
Mappa
Loading.....
Inserzionista
FM Immobilier & Développement SA
Lenny Ligozat
Vedi più annunci di questa agenzia