Inserzionista
Laure MarchandGVA-IMMO SA62, Quai Gustave-Ador, 1207 GenèveVedi più annunci di questa agenziaAggiunto 3 giorni fa.
House for sale in Collonge-Bellerive, Switzerland
1245 Collonge-Bellerive
N/A
Tipo di proprietà
Casa
Categoria
Casa indipendente
Superficie abitabile
160 m²
Stanze
8
Anno di costruzione
1980
Descrizione
Rare on the market, this charming villa benefits from an exceptional plot located in the heart of a quiet and sought-after residential area of Collonge-Bellerive. Nestled in a private road, near the lake and on the edge of the agricultural area, it offers a privileged living environment, combining calm, discretion and greenery.
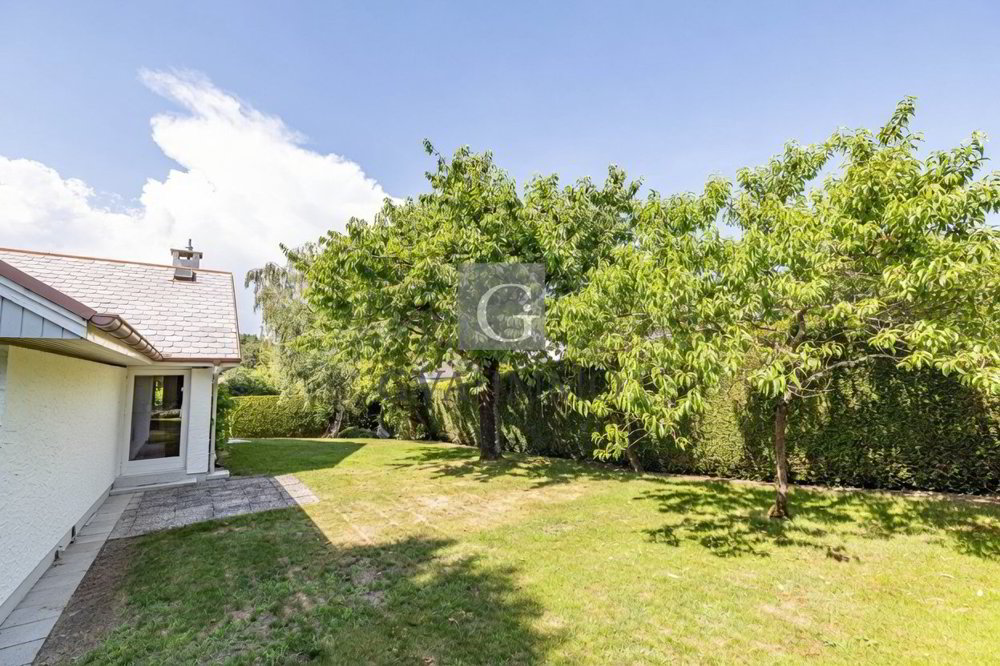
Its plot of approximately 1,000 m², beautifully planted with trees and beautiful terraces, invites you to take full advantage of the outdoor spaces in a peaceful environment.
Facing south, the villa has beautiful bright living spaces, open to the garden and benefiting from optimal sunshine.
On one level, it offers approximately 160 m² of living space, complemented by a basement of the same size, i.e. more than 320 m² of useful area.
The day area includes an entrance hall, a large fully equipped kitchen with dining area, and a dining and living room separated by an elegant double fireplace. All rooms open directly onto the garden and enjoy a pleasant view of the outside.
The night area consists of three bedrooms with built-in wardrobes, served by a bathroom and a shower room.
The basement harmoniously completes the house with an office or a games room, two bedrooms benefiting from natural light and each with their own private shower room, as well as a technical room.
The house also offers great potential for expansion.
Outside, the property has a single garage and several parking spaces.
An ideal villa for lovers of tranquility, just a few minutes from the lake and all amenities.
A true rarity on the market, this charming villa boasts an exceptional lot located in the heart of a quiet and sought-after residential neighborhood in Collonge-Bellerive. Tucked away on a private road, near the lake and bordering farmland, it offers a privileged living environment that combines tranquility, privacy, and lush greenery.
Its approximately 1,000 m² lot, beautifully landscaped with trees and featuring lovely terraces, invites you to fully enjoy the outdoor spaces in a peaceful setting.
Facing due south, the villa features beautiful, light-filled living spaces that open onto the garden and enjoy optimal sunlight.
Built on a single level, it offers approximately 160 m² of living space, complemented by a basement of the same size, for a total of over 320 m² of usable area.
The living area includes an entry hall, a large, fully equipped kitchen with a dining nook, as well as a dining room and a living room separated by an elegant double-sided fireplace. All rooms open directly onto the garden and offer pleasant views of the outdoors.
The sleeping area consists of three bedrooms with built-in closets, served by a bathroom and a shower room.
The basement harmoniously complements the house with an office or game room, two bedrooms bathed in natural light--each with its own private shower room--and a utility room.
The house also offers excellent potential for expansion.
Outside, the property features a single-car garage and several parking spaces.
An ideal villa for those seeking tranquility, just a few minutes from the lake and all amenities.
Its plot of approximately 1,000 m², beautifully planted with trees and beautiful terraces, invites you to take full advantage of the outdoor spaces in a peaceful environment.
Facing south, the villa has beautiful bright living spaces, open to the garden and benefiting from optimal sunshine.
On one level, it offers approximately 160 m² of living space, complemented by a basement of the same size, i.e. more than 320 m² of useful area.
The day area includes an entrance hall, a large fully equipped kitchen with dining area, and a dining and living room separated by an elegant double fireplace. All rooms open directly onto the garden and enjoy a pleasant view of the outside.
The night area consists of three bedrooms with built-in wardrobes, served by a bathroom and a shower room.
The basement harmoniously completes the house with an office or a games room, two bedrooms benefiting from natural light and each with their own private shower room, as well as a technical room.
The house also offers great potential for expansion.
Outside, the property has a single garage and several parking spaces.
An ideal villa for lovers of tranquility, just a few minutes from the lake and all amenities.
A true rarity on the market, this charming villa boasts an exceptional lot located in the heart of a quiet and sought-after residential neighborhood in Collonge-Bellerive. Tucked away on a private road, near the lake and bordering farmland, it offers a privileged living environment that combines tranquility, privacy, and lush greenery.
Its approximately 1,000 m² lot, beautifully landscaped with trees and featuring lovely terraces, invites you to fully enjoy the outdoor spaces in a peaceful setting.
Facing due south, the villa features beautiful, light-filled living spaces that open onto the garden and enjoy optimal sunlight.
Built on a single level, it offers approximately 160 m² of living space, complemented by a basement of the same size, for a total of over 320 m² of usable area.
The living area includes an entry hall, a large, fully equipped kitchen with a dining nook, as well as a dining room and a living room separated by an elegant double-sided fireplace. All rooms open directly onto the garden and offer pleasant views of the outdoors.
The sleeping area consists of three bedrooms with built-in closets, served by a bathroom and a shower room.
The basement harmoniously complements the house with an office or game room, two bedrooms bathed in natural light--each with its own private shower room--and a utility room.
The house also offers excellent potential for expansion.
Outside, the property features a single-car garage and several parking spaces.
An ideal villa for those seeking tranquility, just a few minutes from the lake and all amenities.
Caratteristiche
- Parcheggio interno
Analisi di mercato
Traslocare
Mappa
Loading.....
Inserzionista
GVA-IMMO SA
Laure Marchand
Vedi più annunci di questa agenzia