Inserzionista
Nicolas MasseFM Immobilier & Développement SARoute de l'Aéroport 10, 1950 SionVedi più annunci di questa agenziaAggiunto 17 giorni fa.
Brand new high-end 4.5-room chalet in Crans-Montana
3963 Crans-Montana - Route de Trionna Dedans 88
N/A
Tipo di proprietà
Casa
Categoria
Chalet
Superficie abitabile
249 m²
Stanze
4
Descrizione
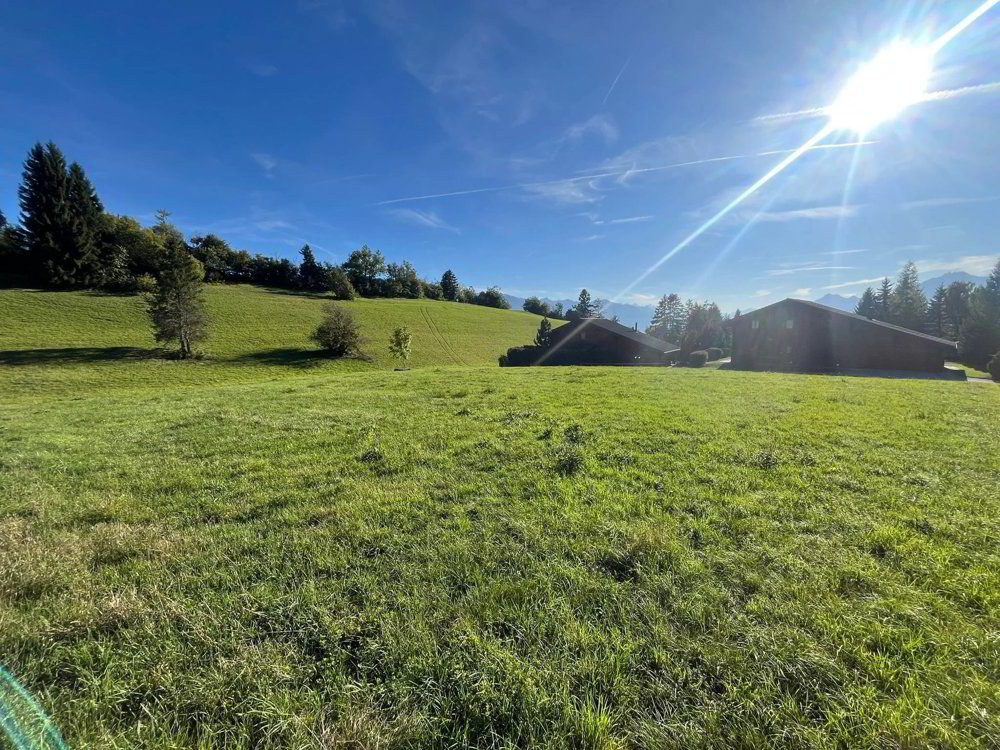
Located on the Trionna Road, in a sought-after residential environment of the commune of Lens and very close to Crans-Montana, the 'Reflet des Alpes' project plans the construction of two luxury chalets perfectly integrated into their alpine environment. Currently offered for sale, Chalet A, named 'Breath of the Summits,' combines the authenticity of traditional Valaisan architecture with the comfort of contemporary construction. Its architecture is distinguished by a natural stone foundation, wooden facades, a traditional gable roof, and large openings that allow full enjoyment of natural light and the surrounding landscape. The chalet is sold off-plan with building permission granted. Its future owner can still participate in choosing materials, the kitchen, sanitary fittings, and main interior finishes, respecting the architectural concept and project progress. Generous volumes over three levels Chalet A offers approximately 214.60 m² of gross living area on a saleable surface of 249.63 m². It also benefits from: a private plot of about 591 m²; a garden of about 258.30 m²; a terrace of about 52.60 m²; a balcony of about 35 m²; 56.10 m² of unheated useful surfaces. An independent sleeping area The ground floor hosts the sleeping area of the chalet. It includes three comfortable bedrooms, several bathrooms, a distribution hall, and various storage spaces. The bedrooms enjoy a warm atmosphere thanks to natural wood paneling and underfloor heating. This level also provides access to outdoor facilities, the terrace, and the private garden. A spectacular living room upstairs The upper floor is entirely dedicated to the daytime area. It includes a spacious living room with a fireplace, a dining room, an open kitchen with a central island, a pantry, a wine cellar, and a guest WC. Exposed framework, wood paneling, and large glass bay windows give this space an elegant, contemporary, and warm alpine ambiance. The living room extends to a spacious terrace and a balcony, allowing full enjoyment of the surrounding scenery. A modern and high-performance construction The chalet will benefit from the following features: air-to-water heat pump; underfloor heating in all habitable rooms; integrated photovoltaic panels on the roof; triple-glazed windows and French doors; large sliding glass doors in living spaces; orientable venetian blinds with electric control; fireplace with insert; natural stone and wood facades; main rooms with walls and ceilings finished in natural wood; smoked glass interior guardrails; outdoor terrace with sandstone tiles; motorized garage door. The chalet includes a private garage, a covered outdoor parking space, and an uncovered outdoor parking spot. The Chalet A is intended exclusively for primary residence use [email protected] 078 321 32 25
Caratteristiche
- Balcone/Patio
Analisi di mercato
Traslocare
Mappa
Loading.....
Inserzionista
FM Immobilier & Développement SA
Nicolas Masse
Vedi più annunci di questa agenzia