Inserzionista
Abt & Domb AGBächliackerstrasse 4a, 4402 FrenkendorfVedi più annunci di questa agenziaAggiunto 5 giorni fa.
House for sale, Hollengarten 25 (Duggingen, Switzerland)
4202 Duggingen - Hollengarten 25
N/A
Tipo di proprietà
Casa
Categoria
Casa indipendente
Superficie abitabile
179 m²
Superficie terreno
447 m²
Stanze
3
Piani dell'edificio
3
Anno di costruzione
2008
Descrizione
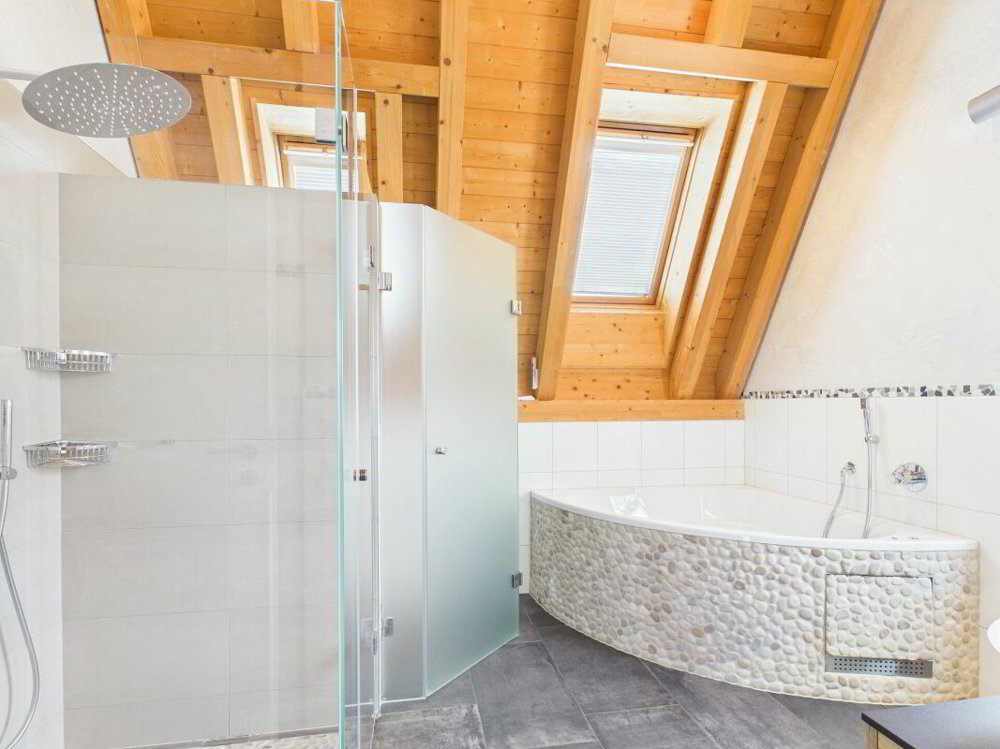
Open plan living with lots of open space and unobstructed views A home for people who want to live openly, quietly and with lots of open space. In an elevated, quiet location above Duggingen, this detached detached house combines clear architecture with an exceptionally open spatial effect and unobstructed views of the surrounding landscape. The location combines privacy and closeness to nature with very good connections to the greater Basel area - ideal for people who want to live in the countryside without sacrificing proximity to an international economic and living area. The house does not follow a classic room structure, but an open living concept with three clearly structured living areas that harmoniously combine living, retreat and flexible use. Living concept The house follows a clearly structured, deliberately reduced form of living, beyond classic room layouts. Instead of individual, separate rooms, the living concept is defined by three functionally coordinated living areas that enable living, retreat and flexible use on an equal footing. Central living area The living, dining and cooking area forms the centre of the house. Generous window openings connect the interior directly with the landscape and create a bright, calm spatial effect with a constant reference to the surroundings. A fireplace complements this area as an atmospheric focal point and enhances the quality of living, especially during the cold season. The open design supports flowing transitions between the individual areas of use and emphasises the generosity of the floor plan. There is also a guest toilet on this floor. Kitchen The kitchen is designed as a functional and at the same time integrated work area and fits seamlessly into the central living area. High-quality appliances such as two ovens, a high-pressure steamer and a built-in espresso machine underline the high standard and enable above-average comfort for everyday life and enjoyment. Private Retreat Level The upper floor is designed as a well-defined private area. The bedroom, dressing room and bathroom are coordinated to form a quiet, secluded unit with a high level of privacy. The generously sized bathroom with Jacuzzi and rain shower expands this area with a relaxed, secluded unit with a high level of privacy. Flexible living and working area The lower level expands the living concept with a flexible area with a wide range of possible uses. It is ideal for home office, leisure or retreat and is complemented by an additional bathroom and a separate conservatory. Garden & outdoor area The garden is deliberately compact and beautifully designed and offers discreet retreats.
The connection between interior and exterior space is fluid and supports the quiet and reduced living concept of the house. Technology & Equipment The equipment includes a garage with carport and integrated e-charging station as well as an additional guest parking space. Solar thermal energy, rainwater tank and automatic garden irrigation support efficient and sustainable operation. The building technology is designed for suitability for everyday use, comfort and resource conservation. Conclusion & Positioning The house is implemented as a coherent overall picture and can be lived in immediately - without the need for adjustments. It is particularly suitable for couples and working people who understand space not as an area, but as a quality of life. A virtual walkthrough (360-degree tour) is available and conveys the spatial effect and the feeling of living of the house realistically and authentically. Have we aroused your interest? Then we look forward to hearing from you without obligation! Do you own a property yourself that you would like to have appraised? Our valuation is completely free of charge and without obligation for you. Contact us today and start your new home! A home for people who want to live in an open, quiet setting with plenty of space. In an elevated, quiet location above Duggingen, this detached single-family home combines clean-lined architecture with an exceptionally open feel and unobstructed views of the surrounding countryside. The location combines privacy and a connection to nature with excellent access to the greater Basel area ? ideal for people who want to live in the countryside without sacrificing proximity to an international economic and cultural hub. The house does not follow a traditional spatial layout but rather an open-concept design with three clearly defined living areas that harmoniously combine living, retreat, and flexible use. Living Concept The house follows a clearly structured, deliberately minimalist living concept, moving beyond traditional room divisions. Instead of individual, separate rooms, the living concept is defined by three functionally coordinated living areas that equally facilitate living, retreat, and flexible use. Central Living Area The living, dining, and kitchen area forms the heart of the house. Generous window openings connect the interior directly with the landscape and create a bright, tranquil spatial atmosphere with a constant connection to the surroundings. A fireplace complements this area as an atmospheric focal point and enhances the quality of living, especially during the cold season. The open design supports fluid transitions between the individual living areas and emphasizes the spaciousness of the floor plan. There is also a guest restroom on this floor. Kitchen The kitchen is designed as a functional yet integrated workspace and blends seamlessly into the central living area. High-quality appliances, such as two ovens, a high-pressure steamer, and a built-in espresso machine, underscore the high standard and provide exceptional comfort for both daily life and special occasions. Private Retreat Level The upper floor is designed as a clearly defined private area. The bedroom, walk-in closet, and bathroom are harmoniously coordinated and form a quiet, secluded unit offering a high degree of privacy. The generously sized bathroom, featuring a whirlpool tub and rain shower, expands this area into a relaxing, secluded space with a high level of privacy. Flexible living and work area The lower level expands the living concept with a flexible area offering a variety of uses. It is ideal for a home office, leisure, or retreat and is complemented by an additional bathroom and a separate sunroom. Garden & Outdoor Area The garden is intentionally compact and attractively designed, offering discreet places to retreat. The transition between indoor and outdoor spaces is seamless, supporting the home's tranquil and minimalist living concept. Technology & Amenities Amenities include a garage with a carport and an integrated electric charging station, as well as an additional guest parking space. Solar thermal, a rainwater tank, and an automatic garden irrigation system support efficient and sustainable operation. The building systems are designed for everyday practicality, comfort, and resource conservation. Completion & Positioning: The house is a harmonious whole and ready to move into immediately - no renovations required. It is particularly well-suited for couples and working professionals who view space not merely as square footage, but as a measure of quality of life. A virtual walkthrough (360-degree tour) is available and realistically and authentically conveys the spatial feel and living experience of the home. Have we piqued your interest? Then we look forward to hearing from you?no obligation! Do you own a property that you'd like to have appraised? Our appraisal is completely free and non-binding for you. Contact us today and start your journey to your new home!
The connection between interior and exterior space is fluid and supports the quiet and reduced living concept of the house. Technology & Equipment The equipment includes a garage with carport and integrated e-charging station as well as an additional guest parking space. Solar thermal energy, rainwater tank and automatic garden irrigation support efficient and sustainable operation. The building technology is designed for suitability for everyday use, comfort and resource conservation. Conclusion & Positioning The house is implemented as a coherent overall picture and can be lived in immediately - without the need for adjustments. It is particularly suitable for couples and working people who understand space not as an area, but as a quality of life. A virtual walkthrough (360-degree tour) is available and conveys the spatial effect and the feeling of living of the house realistically and authentically. Have we aroused your interest? Then we look forward to hearing from you without obligation! Do you own a property yourself that you would like to have appraised? Our valuation is completely free of charge and without obligation for you. Contact us today and start your new home! A home for people who want to live in an open, quiet setting with plenty of space. In an elevated, quiet location above Duggingen, this detached single-family home combines clean-lined architecture with an exceptionally open feel and unobstructed views of the surrounding countryside. The location combines privacy and a connection to nature with excellent access to the greater Basel area ? ideal for people who want to live in the countryside without sacrificing proximity to an international economic and cultural hub. The house does not follow a traditional spatial layout but rather an open-concept design with three clearly defined living areas that harmoniously combine living, retreat, and flexible use. Living Concept The house follows a clearly structured, deliberately minimalist living concept, moving beyond traditional room divisions. Instead of individual, separate rooms, the living concept is defined by three functionally coordinated living areas that equally facilitate living, retreat, and flexible use. Central Living Area The living, dining, and kitchen area forms the heart of the house. Generous window openings connect the interior directly with the landscape and create a bright, tranquil spatial atmosphere with a constant connection to the surroundings. A fireplace complements this area as an atmospheric focal point and enhances the quality of living, especially during the cold season. The open design supports fluid transitions between the individual living areas and emphasizes the spaciousness of the floor plan. There is also a guest restroom on this floor. Kitchen The kitchen is designed as a functional yet integrated workspace and blends seamlessly into the central living area. High-quality appliances, such as two ovens, a high-pressure steamer, and a built-in espresso machine, underscore the high standard and provide exceptional comfort for both daily life and special occasions. Private Retreat Level The upper floor is designed as a clearly defined private area. The bedroom, walk-in closet, and bathroom are harmoniously coordinated and form a quiet, secluded unit offering a high degree of privacy. The generously sized bathroom, featuring a whirlpool tub and rain shower, expands this area into a relaxing, secluded space with a high level of privacy. Flexible living and work area The lower level expands the living concept with a flexible area offering a variety of uses. It is ideal for a home office, leisure, or retreat and is complemented by an additional bathroom and a separate sunroom. Garden & Outdoor Area The garden is intentionally compact and attractively designed, offering discreet places to retreat. The transition between indoor and outdoor spaces is seamless, supporting the home's tranquil and minimalist living concept. Technology & Amenities Amenities include a garage with a carport and an integrated electric charging station, as well as an additional guest parking space. Solar thermal, a rainwater tank, and an automatic garden irrigation system support efficient and sustainable operation. The building systems are designed for everyday practicality, comfort, and resource conservation. Completion & Positioning: The house is a harmonious whole and ready to move into immediately - no renovations required. It is particularly well-suited for couples and working professionals who view space not merely as square footage, but as a measure of quality of life. A virtual walkthrough (360-degree tour) is available and realistically and authentically conveys the spatial feel and living experience of the home. Have we piqued your interest? Then we look forward to hearing from you?no obligation! Do you own a property that you'd like to have appraised? Our appraisal is completely free and non-binding for you. Contact us today and start your journey to your new home!
Caratteristiche
- Balcone/Patio
Analisi di mercato
Traslocare
Mappa
Loading.....
Inserzionista
Abt & Domb AG
Vedi più annunci di questa agenzia