Inserzionista
AD Immob SàrlRte de l'Ancien Stand 39, 1680 Fribourg, RomontVedi più annunci di questa agenziaAggiunto 400 giorni fa.
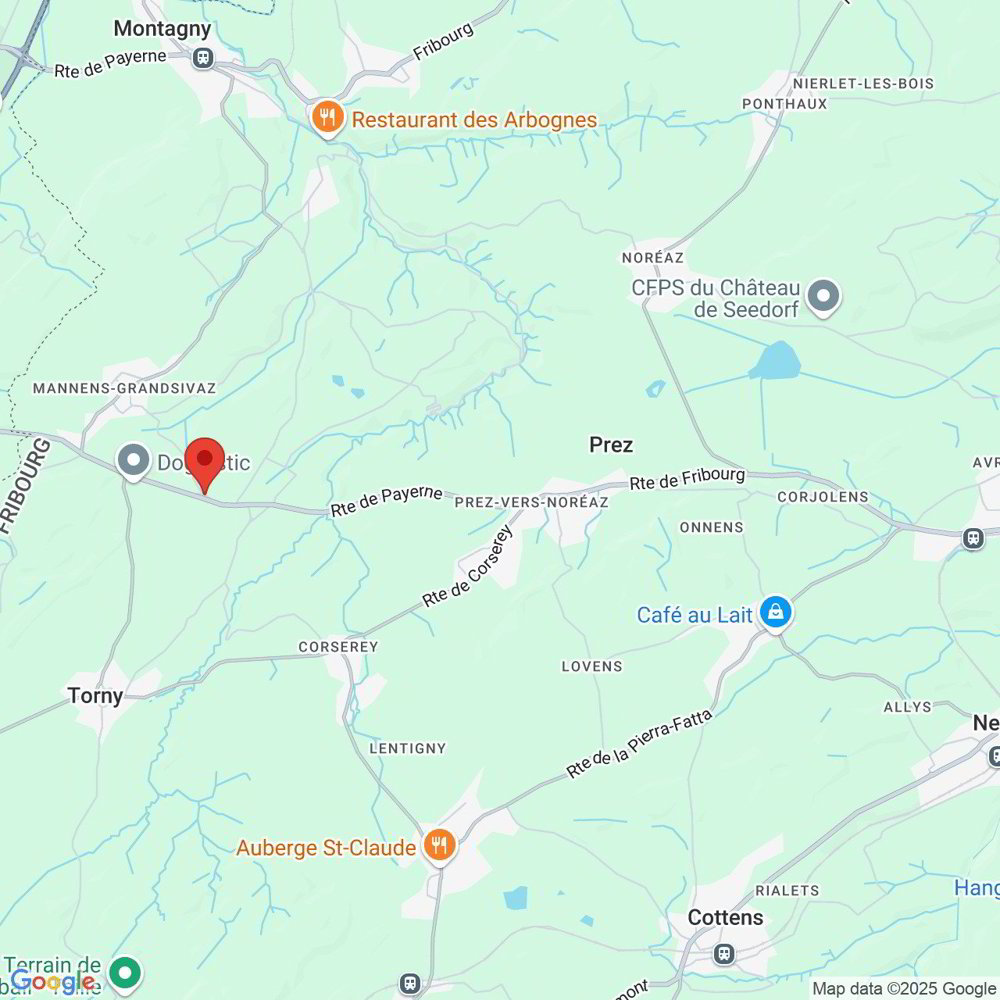
House for sale, Grandsivaz (Montagny, Switzerland)
1775 Grandsivaz
N/A
Tipo di proprietà
Casa
Categoria
Casa indipendente
Superficie abitabile
155 m²
Superficie terreno
380 m²
Stanze
5
Anno di costruzione
2025
Disponibile da
21/07/2026
Descrizione
Grandsivaz, a municipality of Montagny in the canton of Fribourg,
New promotion for two semi-detached villas
Municipality of Montagny,
The municipality is located in the district of Broye-Fribourg and consists of 5 localities (Cousset, Grandsivaz, Mannens, Montagny-la-Ville and Montagny-les-Monts)
The town of Payerne is 9 minutes away. Romont, Fribourg and Avenches are about 19 minutes away by car.
From Payerne, the towns of Lausanne, Fribourg and Romont are easily accessible by direct train with no change of train.
2 semi-detached villas with 5.5 rooms each and a separate studio with its own kitchen and bathroom.
Basement :
A hall of 6.79 m2 with a storage cupboard, a large laundry room-technical room of 14.25 m2 equipped with washing machines, dryers and the geothermal heating PAC and a hot water tank. A cellar of about 16 m2. A staircase leads to the ground floor.
Ground floor :
Entrance hall with storage cupboards for visitors, a living room, dining room and open kitchen totaling about 60 m2. Visitor's toilet and a staircase leads to the first floor.
1st floor :
1 master bedroom with its dressing room and private shower room totaling about 28 m2, 3 large children's bedrooms, a hall and a bathroom.
Special feature of the bedrooms on the first floor, cathedral ceilings (H 3.70)
Exterior :
1 garage for two cars, possibility of adding an electric car charging station, 1 parking space, 1 pergola, a large terrace and a lawned area.
These 2 new villas will be in a country and rural setting. They will be built on a plot of 400 m2 each, according to the most current standards in terms of construction, peripheral insulation, a geothermal heating system and energy supply through solar panels. Work will start in July 2025. Keys will be handed over in September 2026.
Figures and technical data :
2 villas 5.5 PCS new construction (2025)
Grand salon, kitchen, 4 bedrooms, 3 bathrooms, garages for 2 cars, 2 parking spaces, private laundry room, cellar and garden.
1 studio with separate entrance in each villa
Heating system : geothermal, underfloor heating.
Construction material : solid construction (concrete)
Floor covering : Tiles and parquet, or to choose from
Windows : PVC triple glazing, electric blinds. Electric garage door, remote-controlled
Solar panels
Living space : 185 m2
Useful floor space : 121 m2
Plot size : 400 m2
Possibility to choose the finishing for the floor covering, kitchen, doors and bathrooms.
Construction year : 2025/2026, delivery from September 2026
Sale price CHF : 1,200,000.-
New promotion for two semi-detached villas
Municipality of Montagny,
The municipality is located in the district of Broye-Fribourg and consists of 5 localities (Cousset, Grandsivaz, Mannens, Montagny-la-Ville and Montagny-les-Monts)
The town of Payerne is 9 minutes away. Romont, Fribourg and Avenches are about 19 minutes away by car.
From Payerne, the towns of Lausanne, Fribourg and Romont are easily accessible by direct train with no change of train.
2 semi-detached villas with 5.5 rooms each and a separate studio with its own kitchen and bathroom.
Basement :
A hall of 6.79 m2 with a storage cupboard, a large laundry room-technical room of 14.25 m2 equipped with washing machines, dryers and the geothermal heating PAC and a hot water tank. A cellar of about 16 m2. A staircase leads to the ground floor.
Ground floor :
Entrance hall with storage cupboards for visitors, a living room, dining room and open kitchen totaling about 60 m2. Visitor's toilet and a staircase leads to the first floor.
1st floor :
1 master bedroom with its dressing room and private shower room totaling about 28 m2, 3 large children's bedrooms, a hall and a bathroom.
Special feature of the bedrooms on the first floor, cathedral ceilings (H 3.70)
Exterior :
1 garage for two cars, possibility of adding an electric car charging station, 1 parking space, 1 pergola, a large terrace and a lawned area.
These 2 new villas will be in a country and rural setting. They will be built on a plot of 400 m2 each, according to the most current standards in terms of construction, peripheral insulation, a geothermal heating system and energy supply through solar panels. Work will start in July 2025. Keys will be handed over in September 2026.
Figures and technical data :
2 villas 5.5 PCS new construction (2025)
Grand salon, kitchen, 4 bedrooms, 3 bathrooms, garages for 2 cars, 2 parking spaces, private laundry room, cellar and garden.
1 studio with separate entrance in each villa
Heating system : geothermal, underfloor heating.
Construction material : solid construction (concrete)
Floor covering : Tiles and parquet, or to choose from
Windows : PVC triple glazing, electric blinds. Electric garage door, remote-controlled
Solar panels
Living space : 185 m2
Useful floor space : 121 m2
Plot size : 400 m2
Possibility to choose the finishing for the floor covering, kitchen, doors and bathrooms.
Construction year : 2025/2026, delivery from September 2026
Sale price CHF : 1,200,000.-
Caratteristiche
- Balcone/Patio
Analisi di mercato
Traslocare
Mappa
Loading.....
Inserzionista
AD Immob Sàrl
Vedi più annunci di questa agenzia