Inserzionista
House for sale in Laconnex, Switzerland
1287 Laconnex
N/A
Tipo di proprietà
Casa
Categoria
Casa indipendente
Stanze
8
Descrizione
In the heart of the village of Laconnex, this expansive property with a strong character offers a rare living environment, combining the authenticity of carefully renovated historic architecture with remarkable functionality and versatility.
Set on two plots totaling 1,497 m², just a few minutes from Bernex and the Geneva bypass motorway, in an exceptionally peaceful setting (outside flight paths and away from through traffic), the property offers 262 m² of living space in the main house, complemented by a unique collection of independent annexes (a single-storey guest house, a tiny house, and a chalet workshop).
From the moment you enter, the exposed beams, Solnhofen natural stone flooring, and the glass archway opening onto the covered terrace set the tone: here, every space tells a story, and every detail reflects a renovation carried out with care, taste, and high standards.
Main House Layout
Ground Floor
- Entrance hall
- Corridor
- Guest WC
- Office or Bedroom 1
- Fully equipped kitchen with ceramic hob and extra-large oven
- Dining room opening onto the garden
- Living room with insert fireplace and access to the covered terrace
- Large custom-built integrated library
- Boiler room and storage room
First Half-Level
- Bedroom 2
- Bedroom 3
- Bathroom with shower and WC, accessible from both bedrooms
- Numerous built-in wardrobes
Second Half-Level
- Bedroom 4
- Bedroom 5
- Bathroom with shower and WC, accessible from both bedrooms
- Dressing room and numerous built-in wardrobes
Third Half-Level
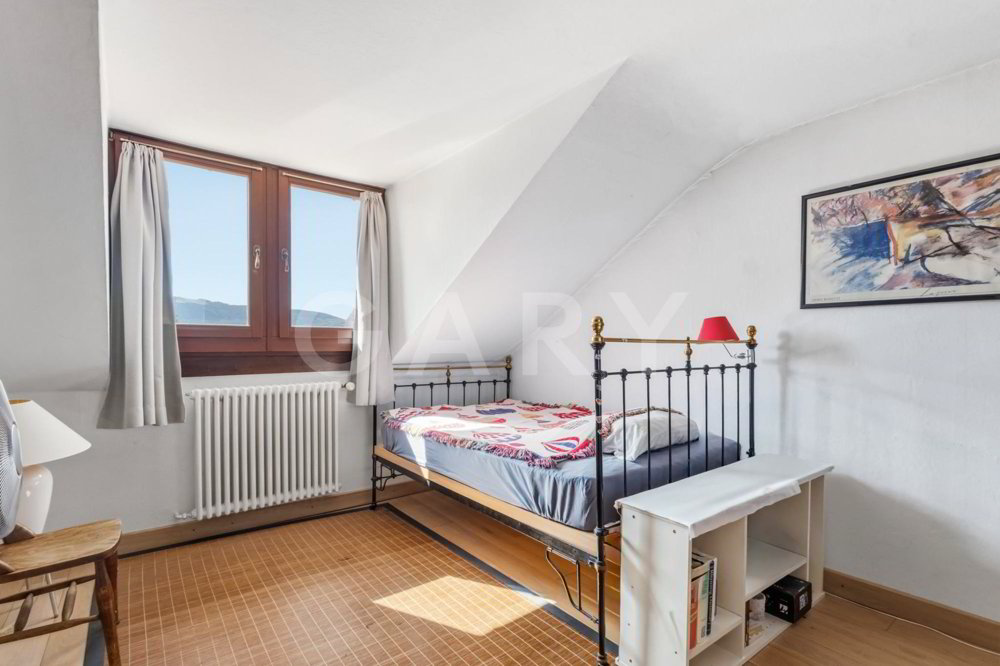
- Bedroom 6 with mezzanine
- Numerous built-in wardrobes on the landing
- Hall
Fourth Half-Level
- Bedroom 7
- Bedroom 8
- Bathroom with bathtub, shower, WC, and 4-person sauna
- Laundry room, attic, and under-eaves storage
Annexes
Furnished Single-Storey Guest House (88 m²)
- Living room with mezzanine
- Bedroom
- Bathroom
- Fully equipped kitchen
- Veranda opening onto the garden
- Independent heating system
Furnished Independent Tiny House (24 m²)
- Kitchenette
- Bathroom
- Wood-burning stove
Fully Renovated Chalet Workshop
- Covered terrace with wrought iron and Securit glass
- Stone-paved forecourt and pathways
- Parking for 2 cars
Heating Systems
Main House
Boiler room with central condensing heating system, eco-friendly oil heating supplied by two external 2,000 L tanks.
Guest House
Independent oil heating system (two 1,000 L tanks) as well as a glass-fronted stove in the veranda.
Tiny House
Wood-burning stove plus electric auxiliary heating.
Surface Areas
Plot 2183: 1,266 m²
Plot 2183: 215 m²
Plot 2337 (2/7 share): 16 m²
Total: 1,497 m²
Buildings
Main house and terrace: 136 m²
Guest house: 88 m² + mezzanine and small bedroom
Tiny House: 24 m²
Chalet workshop: 7 m²
Tank storage room: 9 m²
Volumes
Main house: 720 m³
Guest house: 352 m³
Studio: 58 m³
Chalet workshop: 15 m³
Tank storage room: 20 m³
Renovations
Main House
Solnhofen natural stone flooring throughout the ground floor and staircases
Fireplace insert with heat recovery system
Roof: complete insulation and replacement of all Velux windows
Replacement of 19 windows and 2 doors with insulated glazing
Complete kitchen renovation (cabinetry, flooring, plumbing, drainage, appliances, radiator)
Floor insulation throughout all four levels: Fermacell installation, insulating granules, whitewashed oak parquet flooring
Renovation and enlargement of the 3 bathrooms (plumbing, drainage, furniture, sanitary equipment) with Solnhofen natural stone
Replacement of solid oak doors
Repainting of north and south façades
Guest House
Renovated kitchen, bathroom, veranda, and heating system
Replacement of 6 Velux windows
Replacement of roof tiles and metalwork
Construction of an attached storage shed
Tiny House
Complete construction and full equipment installation
Chalet Workshop
Full reconstruction, insulation, new door and window, parquet flooring, terrace
A unique property in Laconnex, this home stands out for the depth of its volumes, the quality of its renovations, and its exceptional versatility: a generous primary residence, independent accommodation for family and guests, or potential rental income opportunities.
An ideal home for a family seeking space, character, and a refined country lifestyle just moments from Geneva.
We remain entirely at your disposal for any additional information or to arrange a viewing.
Set on two plots totaling 1,497 m², just a few minutes from Bernex and the Geneva bypass motorway, in an exceptionally peaceful setting (outside flight paths and away from through traffic), the property offers 262 m² of living space in the main house, complemented by a unique collection of independent annexes (a single-storey guest house, a tiny house, and a chalet workshop).
From the moment you enter, the exposed beams, Solnhofen natural stone flooring, and the glass archway opening onto the covered terrace set the tone: here, every space tells a story, and every detail reflects a renovation carried out with care, taste, and high standards.
Main House Layout
Ground Floor
- Entrance hall
- Corridor
- Guest WC
- Office or Bedroom 1
- Fully equipped kitchen with ceramic hob and extra-large oven
- Dining room opening onto the garden
- Living room with insert fireplace and access to the covered terrace
- Large custom-built integrated library
- Boiler room and storage room
First Half-Level
- Bedroom 2
- Bedroom 3
- Bathroom with shower and WC, accessible from both bedrooms
- Numerous built-in wardrobes
Second Half-Level
- Bedroom 4
- Bedroom 5
- Bathroom with shower and WC, accessible from both bedrooms
- Dressing room and numerous built-in wardrobes
Third Half-Level
- Bedroom 6 with mezzanine
- Numerous built-in wardrobes on the landing
- Hall
Fourth Half-Level
- Bedroom 7
- Bedroom 8
- Bathroom with bathtub, shower, WC, and 4-person sauna
- Laundry room, attic, and under-eaves storage
Annexes
Furnished Single-Storey Guest House (88 m²)
- Living room with mezzanine
- Bedroom
- Bathroom
- Fully equipped kitchen
- Veranda opening onto the garden
- Independent heating system
Furnished Independent Tiny House (24 m²)
- Kitchenette
- Bathroom
- Wood-burning stove
Fully Renovated Chalet Workshop
- Covered terrace with wrought iron and Securit glass
- Stone-paved forecourt and pathways
- Parking for 2 cars
Heating Systems
Main House
Boiler room with central condensing heating system, eco-friendly oil heating supplied by two external 2,000 L tanks.
Guest House
Independent oil heating system (two 1,000 L tanks) as well as a glass-fronted stove in the veranda.
Tiny House
Wood-burning stove plus electric auxiliary heating.
Surface Areas
Plot 2183: 1,266 m²
Plot 2183: 215 m²
Plot 2337 (2/7 share): 16 m²
Total: 1,497 m²
Buildings
Main house and terrace: 136 m²
Guest house: 88 m² + mezzanine and small bedroom
Tiny House: 24 m²
Chalet workshop: 7 m²
Tank storage room: 9 m²
Volumes
Main house: 720 m³
Guest house: 352 m³
Studio: 58 m³
Chalet workshop: 15 m³
Tank storage room: 20 m³
Renovations
Main House
Solnhofen natural stone flooring throughout the ground floor and staircases
Fireplace insert with heat recovery system
Roof: complete insulation and replacement of all Velux windows
Replacement of 19 windows and 2 doors with insulated glazing
Complete kitchen renovation (cabinetry, flooring, plumbing, drainage, appliances, radiator)
Floor insulation throughout all four levels: Fermacell installation, insulating granules, whitewashed oak parquet flooring
Renovation and enlargement of the 3 bathrooms (plumbing, drainage, furniture, sanitary equipment) with Solnhofen natural stone
Replacement of solid oak doors
Repainting of north and south façades
Guest House
Renovated kitchen, bathroom, veranda, and heating system
Replacement of 6 Velux windows
Replacement of roof tiles and metalwork
Construction of an attached storage shed
Tiny House
Complete construction and full equipment installation
Chalet Workshop
Full reconstruction, insulation, new door and window, parquet flooring, terrace
A unique property in Laconnex, this home stands out for the depth of its volumes, the quality of its renovations, and its exceptional versatility: a generous primary residence, independent accommodation for family and guests, or potential rental income opportunities.
An ideal home for a family seeking space, character, and a refined country lifestyle just moments from Geneva.
We remain entirely at your disposal for any additional information or to arrange a viewing.
Analisi di mercato
Traslocare
Mappa
Loading.....
Inserzionista
Gary SA
Steven Bourg
Vedi più annunci di questa agenzia