Inserzionista
Villa Jaman - Une propriété de maître hors du temps
Descrizione
Just a few minutes from the centre of Lausanne, in the highly sought-after residential setting of Bellevue-Jaman, Villa Jaman is an exceptionally rare property.
Built in 1910 and set within a magnificent landscaped park of almost 3,000 sqm, this distinguished mansion offers approximately 550 sqm of living space and more than 620 sqm of usable floor area, arranged over four levels.
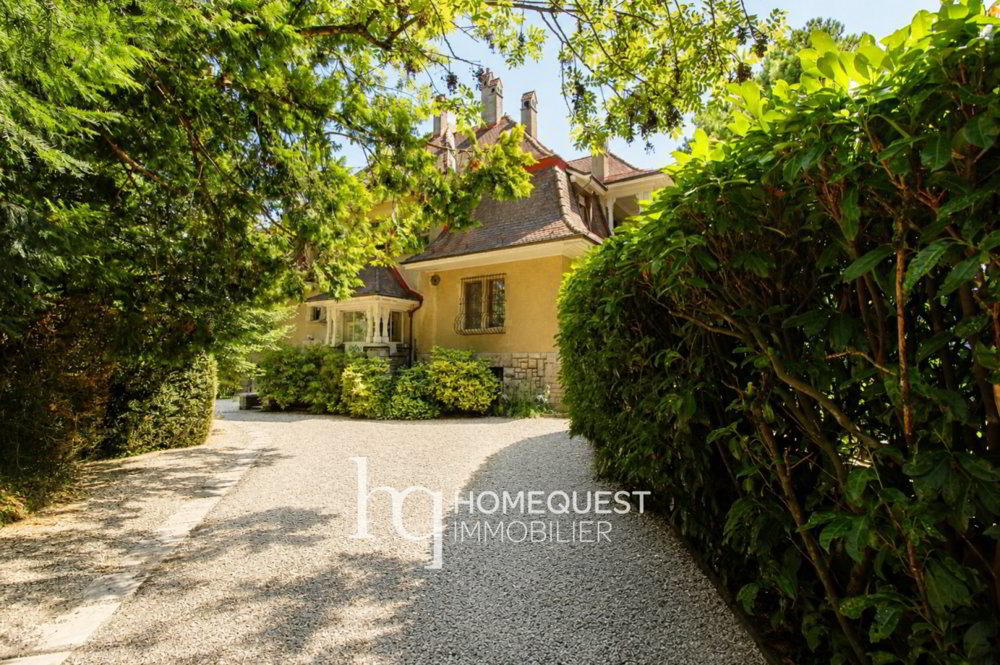
A long private driveway lined with century-old trees leads to the residence, which is sheltered from view and surrounded by mature vegetation. Its distinctive architecture, generous proportions and numerous period features - wood panelling, parquet flooring, fireplaces, antique stoves and elegant arched openings - reflect the refinement of the great residences of the early 20th century.
The main floor features a remarkable succession of adjoining reception rooms, extended by a spacious vaulted veranda opening onto the garden. Currently partly divided into several separate living areas, the property could easily be restored to its original purpose as an impressive family residence.
The property comprises 12 rooms, three kitchens and four bathrooms. A two-car garage, several outdoor parking spaces, a chalet converted into a traditional wine cellar and two greenhouses complete the estate.
The residence now requires renovation, offering a rare opportunity to preserve its historic character while reimagining it to meet contemporary standards of comfort.
In the immediate vicinity of Mon-Repos, Chailly and Lausanne city centre, Villa Jaman elegantly combines privacy, nature and a remarkably central location in the heart of Lausanne.
Caratteristiche
- Balcone/Patio
- Camino
- Animali da compagnia ammessi
- Parcheggio interno
- Vista sul lago
- Vista delle montagne