Inserzionista
House for sale, Rebe 155 (Lüsslingen, Switzerland)
Descrizione
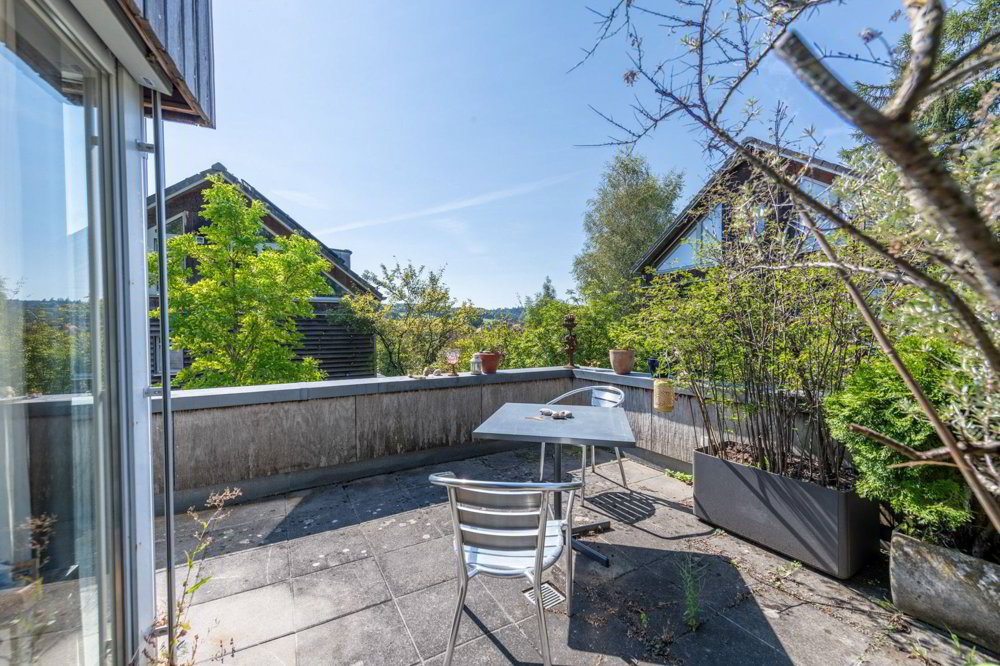
A unique residential property awaits you in Nennigkofen - embedded in idyllic nature and surrounded by peace and space. With its special architecture, light-flooded rooms and generous living space, this house offers the highest level of living comfort. Several terraces and a large garden area create a harmonious connection between indoors and outdoors - a home with a unique charm.
Key data & highlights
- Net living space: 210 m², spread over 8 rooms
- Open entrance area with adjoining kitchen
- Comfortable kitchen with access to the south-facing terrace as well as the large terrace and garden (north side) - ideal for moments of enjoyment while cooking and socialising
- Large dining room, perfect for family and guests
- Practical guest toilet with shower
- Bright, spacious room with a view – ideal as an office or guest room
- Long living room with high ceiling, panoramic windows and direct access to the garden
- Spacious bathroom with bathtub and small integrated kitchenette
- Another room with built-in wardrobe and wonderful view of the Weissenstein
- Light-flooded room with a view and direct access to the terrace
- Corner room with large windows and access to the large terrace
- Spacious attic room with all-round windows and large skylight
- Room with additional bathroom (shower, WC) in the basement and direct access to the garden – ideal as a hobby, workshop or craft room
- Basement room with built-in sauna - wellness and relaxation in your own home
- Air raid shelter as an additional basement room with a wide range of uses
- Quiet location, lots of green space around the house with fireplace for cozy evenings
- Including a garage and outdoor parking space
- Gravel pit will be filled in the next few years and a nature reserve will be created
Don't miss the opportunity to experience this dream home Would you like more information? Order the detailed sales documentation now using the contact form – we look forward to hearing from you
Caratteristiche
- Balcone/Patio
- Parcheggio interno