Inserzionista
Agence immobilière IVAC S.ARue Centrale 2, 1564 DomdidierVedi più annunci di questa agenziaAggiunto 621 giorni fa.
House for sale, Rue de Lausanne 36 (Meyriez, Switzerland)
3280 Meyriez - Rue de Lausanne 36
N/A
Tipo di proprietà
Casa
Categoria
Casa indipendente
Superficie abitabile
469 m²
Superficie terreno
1298 m²
Stanze
12
Anno di costruzione
1966
Disponibile da
21/07/2026
Descrizione
Family home of 6.5 pcs (182 m2 + basement) with administrative premises (190 m2) with panoramic view of Lake Murten. Built in 1966, it is composed of:
Living area:
- Ground floor: 1 large entrance hall of 25 m2 with wall cupboards and exit to the terrace / garden, 1 living / dining room of 47 m2 with fireplace and exit to the terrace, 1 separate fitted kitchen, 1 separate WC / washbasin.
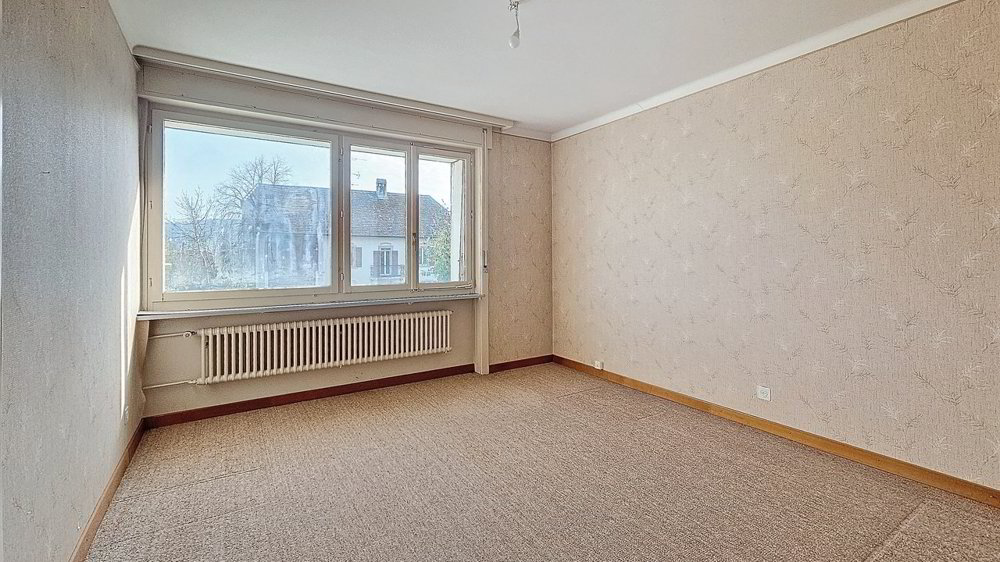
- 1st floor: 1 landing with wall cupboard and exit to a balcony of 5 m2, 2 bedrooms of 14.6 m2 with wall cupboards, 1 bedroom of 15.4 m2, 1 bathroom with shower / WC / washbasin, 1 office / storage room of 11 m2, 1 master bedroom of 17.3 m2 with balcony of 6.7 m2, dressing room of 8 m2 and private bathroom with bathtub / WC / shower / bidet / washbasin.
Administrative area:
- Ground floor: 1 large entrance / waiting room of 24 m2, 1 office of 13.3 m2, 1 office of 9.4 m2, 1 open-plan office of 43 m2, 1 cafeteria of 13.4 m2, 1 WC / washbasin, 1 cloakroom, access to a large garage of 34 m2.
- Basement: 1 conference room, 1 archive room, 1 storage room with exit to the garden and 1 sauna with shower room for a total area of 80 m2.
Other:
Land of a total area of 1,298 m2 with many parking spaces, swimming pool, terrace with barbecue area.
The entire property requires renovation work.
Video tour available on www.ivac.ch.
Living area:
- Ground floor: 1 large entrance hall of 25 m2 with wall cupboards and exit to the terrace / garden, 1 living / dining room of 47 m2 with fireplace and exit to the terrace, 1 separate fitted kitchen, 1 separate WC / washbasin.
- 1st floor: 1 landing with wall cupboard and exit to a balcony of 5 m2, 2 bedrooms of 14.6 m2 with wall cupboards, 1 bedroom of 15.4 m2, 1 bathroom with shower / WC / washbasin, 1 office / storage room of 11 m2, 1 master bedroom of 17.3 m2 with balcony of 6.7 m2, dressing room of 8 m2 and private bathroom with bathtub / WC / shower / bidet / washbasin.
Administrative area:
- Ground floor: 1 large entrance / waiting room of 24 m2, 1 office of 13.3 m2, 1 office of 9.4 m2, 1 open-plan office of 43 m2, 1 cafeteria of 13.4 m2, 1 WC / washbasin, 1 cloakroom, access to a large garage of 34 m2.
- Basement: 1 conference room, 1 archive room, 1 storage room with exit to the garden and 1 sauna with shower room for a total area of 80 m2.
Other:
Land of a total area of 1,298 m2 with many parking spaces, swimming pool, terrace with barbecue area.
The entire property requires renovation work.
Video tour available on www.ivac.ch.
Caratteristiche
- Balcone/Patio
- Piscina
Analisi di mercato
Traslocare
Mappa
Loading.....
Inserzionista
Agence immobilière IVAC S.A
Vedi più annunci di questa agenzia