Inserzionista
Loïc DentanCourvoisier Immobilier SAPlace de la Navigation 2, 1006 LausanneVedi più annunci di questa agenziaAggiunto 11 giorni fa.
House for sale in Paudex, Switzerland
1094 Paudex
N/A
Tipo di proprietà
Casa
Categoria
Villa
Superficie abitabile
460 m²
Superficie terreno
2490 m²
Stanze
8
Anno di costruzione
2004
Descrizione
Dominating Lake Geneva in a privileged residential setting, this elegant contemporary property combines architecture, light and quality of life with perfect harmony. Set in the heart of a beautiful landscaped garden, it boasts a spectacular view of the lake and the Alps, offering a serene and inspiring living environment.
From the moment you step inside, the generosity of the space is immediately apparent. The reception rooms benefit from a beautiful ceiling height and large windows that flood the spaces with light throughout the day.
Organized around a sleek, through-and-through fireplace, the living room flows seamlessly into the dining room and kitchen, creating a convivial and harmonious ensemble.
The contemporary kitchen, designed around a large central island, is conceived as a true gathering place. Its clean lines, quality appliances, and openness to the living spaces make it a functional and pleasant space for everyday use.
In natural continuation of the main rooms, a superb wooden terrace welcomes various relaxation and reception areas. At any time of day, it offers a privileged setting for entertaining, sharing a meal, or simply enjoying the tranquility and unobstructed views that stretch to the horizon.
The night space was designed to preserve everyone’s privacy. The master suite enjoys a privileged location with its private balcony, unobstructed views and large bathroom with a bathtub, walk-in shower and double vanity. The other bedrooms, comfortable and bright, perfectly meet the needs of family life.
The lower level features three additional bedrooms that open onto the garden, as well as a pleasant games room with a wood-burning stove. This warm and inviting space is a true extension of the living area, perfect for family gatherings or entertaining friends.
On the upper floor, a large space currently used as a gym and office offers remarkable flexibility. Wellness area, workshop, games room or separate office: the layout options can be easily adapted to the needs and desires of future occupants.
A well-designed wine cellar, plenty of storage space and perfectly integrated technical rooms complete the interior amenities.
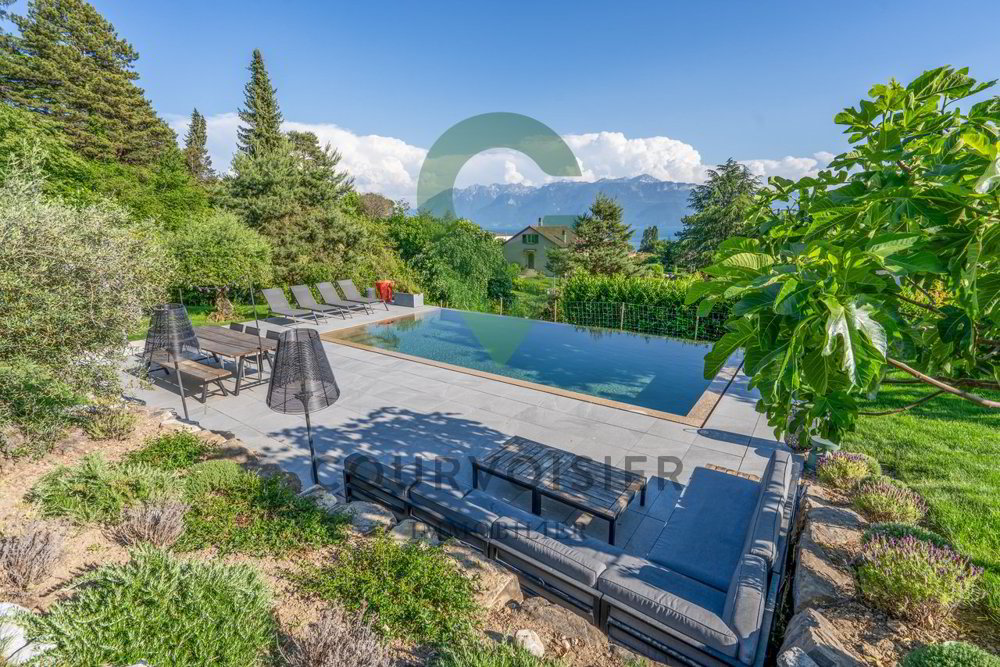
Outside, the landscaped garden forms a particularly well-preserved green setting. Completed in 2022, the mirror pool blends in elegantly with the whole and naturally extends the contemporary lines of the property. Several reception areas, a boules court and various terraces allow you to fully enjoy the pleasant weather in a convivial and refined atmosphere.
With a focus on combining comfort and energy efficiency, the property also benefited from the installation of solar panels, contributing to optimizing its operation while reducing its energy consumption.
Rare in its construction quality, its location and the balance of its spaces, this property is aimed at clients looking for a contemporary family home offering a real quality of life in one of the most sought-after areas of the Lausanne region.
From the moment you step inside, the generosity of the space is immediately apparent. The reception rooms benefit from a beautiful ceiling height and large windows that flood the spaces with light throughout the day.
Organized around a sleek, through-and-through fireplace, the living room flows seamlessly into the dining room and kitchen, creating a convivial and harmonious ensemble.
The contemporary kitchen, designed around a large central island, is conceived as a true gathering place. Its clean lines, quality appliances, and openness to the living spaces make it a functional and pleasant space for everyday use.
In natural continuation of the main rooms, a superb wooden terrace welcomes various relaxation and reception areas. At any time of day, it offers a privileged setting for entertaining, sharing a meal, or simply enjoying the tranquility and unobstructed views that stretch to the horizon.
The night space was designed to preserve everyone’s privacy. The master suite enjoys a privileged location with its private balcony, unobstructed views and large bathroom with a bathtub, walk-in shower and double vanity. The other bedrooms, comfortable and bright, perfectly meet the needs of family life.
The lower level features three additional bedrooms that open onto the garden, as well as a pleasant games room with a wood-burning stove. This warm and inviting space is a true extension of the living area, perfect for family gatherings or entertaining friends.
On the upper floor, a large space currently used as a gym and office offers remarkable flexibility. Wellness area, workshop, games room or separate office: the layout options can be easily adapted to the needs and desires of future occupants.
A well-designed wine cellar, plenty of storage space and perfectly integrated technical rooms complete the interior amenities.
Outside, the landscaped garden forms a particularly well-preserved green setting. Completed in 2022, the mirror pool blends in elegantly with the whole and naturally extends the contemporary lines of the property. Several reception areas, a boules court and various terraces allow you to fully enjoy the pleasant weather in a convivial and refined atmosphere.
With a focus on combining comfort and energy efficiency, the property also benefited from the installation of solar panels, contributing to optimizing its operation while reducing its energy consumption.
Rare in its construction quality, its location and the balance of its spaces, this property is aimed at clients looking for a contemporary family home offering a real quality of life in one of the most sought-after areas of the Lausanne region.
Caratteristiche
- Balcone/Patio
- Piscina
Analisi di mercato
Traslocare
Mappa
Loading.....
Inserzionista
Courvoisier Immobilier SA
Loïc Dentan
Vedi più annunci di questa agenzia