Inserzionista
Daniela TrindadeMawee SAGrand Rue 21, 1904 VernayazVedi più annunci di questa agenziaAggiunto 215 giorni fa.
House for sale, Rue des Troeys 78 (Saillon, Switzerland)
1913 Saillon - Rue des Troeys 78
N/A
Tipo di proprietà
Casa
Categoria
Casa indipendente
Superficie abitabile
255 m²
Superficie terreno
1042 m²
Stanze
5
Anno di costruzione
2003
Disponibile da
21/07/2026
Descrizione
Some houses are not to be visited... they are to be lived in.
And this is the perfect example of that.
In Saillon, on a plot of 1,042 m², where this exceptional single-family villa stands. Built in 2003, then completely renovated and enlarged between 2021 and 2025, it has been designed down to the smallest detail, nothing has been left to chance.
More than 255 m² of living space, 5.5 rooms: a house where architecture, light and materials converse with elegance. Let yourself be surprised.
The entrance hall – the tone is set
As soon as you enter, a bright 14 m² hall welcomes you.
A space that breathes, fluid and perfectly designed.
An entrance that immediately announces the level of services.
The living room – a place where one lingers
As we move forward, let’s take a look at the living room: a real relaxation area, warm and bright.
A place where one breathes, where one settles... simply.
The kitchen – a centerpiece
Then comes the kitchen: not just a kitchen, a real signature room. Designed with premium materials and fully equipped Siemens Studioline: oven, microwave, fridge, drawer freezer, built-in coffee machine, vacuum drawer, dishwasher, induction hob and hood integrated into the island with exterior extraction.
A space designed for cooking, entertaining, and sharing.
The versatile room – 43 m² of freedom
An additional room, bathed in light.
A space that adapts to you: office, playroom, gym, home cinema, bedroom...
A place that opens the field of possibilities.
Visitor bathroom – elegance and comfort
Modern, functional, subtly luxurious.
Details that make the difference.
Laundry / Canteen – designed for everyday use
Accessible from the outside, fully optimized thanks to its built-in furniture.
Practical, functional... indispensable.
Upstairs – an intimate and refined universe
Master bedroom – a true cocoon
Bright, elegant, perfectly thought out.
A space just for you.
Bedrooms and bathroom
Two other cozy rooms, bathed in light.
A shared bathroom equipped with high-end amenities:
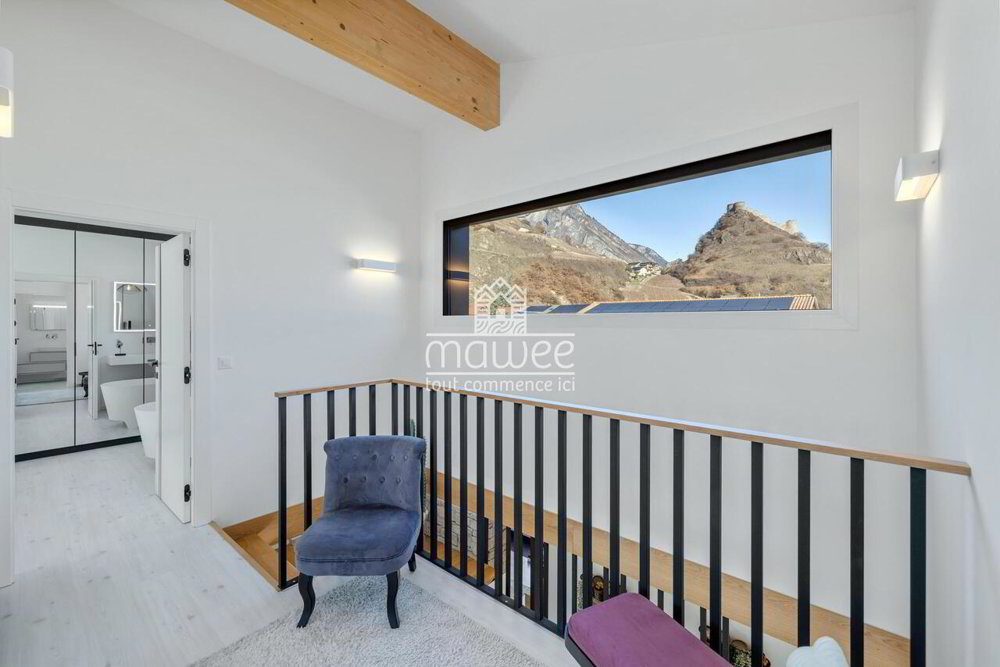
Large landing with high ceiling, exposed beams, metal staircase and solid oak steps.
Intercom on the floor.
A floor where every detail counts.
The exterior – a living framework
The quality continues outside:
A complete, functional exterior, ready to live in.
Technical equipment – excellence every day
Opportunity to submit a file for a car cover (2021 plans available).
Possibility of installing automatic watering.
Monthly expenses: less than 200.- CHF.
A rare opportunity!
The rooms and the living room have undergone virtual home staging to allow for a better visualization of the spaces.
The original photos were also added to the listing for the sake of transparency and to avoid any confusion.
If you would like to discover this exceptional property, contact us now.
Don’t miss it.
Video details: Link
Find all our ads on mawee.ch
Mawwee – It all starts here!
And this is the perfect example of that.
In Saillon, on a plot of 1,042 m², where this exceptional single-family villa stands. Built in 2003, then completely renovated and enlarged between 2021 and 2025, it has been designed down to the smallest detail, nothing has been left to chance.
More than 255 m² of living space, 5.5 rooms: a house where architecture, light and materials converse with elegance. Let yourself be surprised.
The entrance hall – the tone is set
As soon as you enter, a bright 14 m² hall welcomes you.
A space that breathes, fluid and perfectly designed.
- Triple-glazed glass door with remote-controlled opening
- Solid oak wardrobe and bench
- Concrete/natural stone wall
- Pass-through niche to the living room, ready to receive a 2 m aquarium (inlets, outlets, drainage already planned)
- Ground-level triple outlet
An entrance that immediately announces the level of services.
The living room – a place where one lingers
As we move forward, let’s take a look at the living room: a real relaxation area, warm and bright.
- Chimney with double fan
- Solid oak furniture with built-in storage
- Modular LED lighting
- Large bay windows open to the outside
A place where one breathes, where one settles... simply.
The kitchen – a centerpiece
Then comes the kitchen: not just a kitchen, a real signature room. Designed with premium materials and fully equipped Siemens Studioline: oven, microwave, fridge, drawer freezer, built-in coffee machine, vacuum drawer, dishwasher, induction hob and hood integrated into the island with exterior extraction.
- Work plan in Dekton
- 3m island with solid wood bar
- Culligan Water System
- Exposed natural stone
A space designed for cooking, entertaining, and sharing.
The versatile room – 43 m² of freedom
An additional room, bathed in light.
A space that adapts to you: office, playroom, gym, home cinema, bedroom...
- Built-in furniture with convertible sofa
- Secret passage to a spare garage
- 3 fiber optic jacks
A place that opens the field of possibilities.
Visitor bathroom – elegance and comfort
Modern, functional, subtly luxurious.
- Shower with hydromassage column
- Resin base
- Solid oak furniture
- Anti-fog mirror
- Sliding doors made of tempered glass
- Geberit Monolith wall-mounted toilet
- Wall-mounted faucet
Details that make the difference.
Laundry / Canteen – designed for everyday use
Accessible from the outside, fully optimized thanks to its built-in furniture.
- Custom storage (drawers + shelves)
- Vacuum cleaner location with integrated socket
- Work plan in Silestone
- Sink with fold-down faucet
- Intended for washing column
Practical, functional... indispensable.
Upstairs – an intimate and refined universe
Master bedroom – a true cocoon
Bright, elegant, perfectly thought out.
- Custom-made 7 m dressing room
- Integrated bathroom: resin bathtub, monolithic suspended toilet, wall-mounted mixers, resin sink, Bluetooth mirror
- Exclusive access to a 50 m² terrace
A space just for you.
Bedrooms and bathroom
Two other cozy rooms, bathed in light.
A shared bathroom equipped with high-end amenities:
- Resin Shower
- Hydromassage
- Tempered glass
- Monolithic suspended toilet
- Storage column with integrated socket
Large landing with high ceiling, exposed beams, metal staircase and solid oak steps.
Intercom on the floor.
A floor where every detail counts.
The exterior – a living framework
The quality continues outside:
- Motorized double garage
- Annex connected to the house and garage
- Garden shed
- Wood-covered (already filled)
- Above-ground pool with WPC frame, PAC and technical room
- Secure playground with shock-absorbing tiles
- 8 uncovered parking spaces
- Technical room with complete equipment: battery, softener, double boiler PAC, electrical panels, solar panel inverter
A complete, functional exterior, ready to live in.
Technical equipment – excellence every day
- Underfloor heating
- Triple glazing
- Electric thermal blinds
- Air/water heat pump
- Solar panels + battery
- Completely redone electricity
- Water Softener
- Washable paints
- Water-repellent parquet
- Stainless steel skirting boards
- Electric patio awnings
Opportunity to submit a file for a car cover (2021 plans available).
Possibility of installing automatic watering.
Monthly expenses: less than 200.- CHF.
A rare opportunity!
The rooms and the living room have undergone virtual home staging to allow for a better visualization of the spaces.
The original photos were also added to the listing for the sake of transparency and to avoid any confusion.
If you would like to discover this exceptional property, contact us now.
Don’t miss it.
Video details: Link
Find all our ads on mawee.ch
Mawwee – It all starts here!
Caratteristiche
- Balcone/Patio
Analisi di mercato
Traslocare
Mappa
Loading.....
Inserzionista
Mawee SA
Daniela Trindade
Vedi più annunci di questa agenzia