Inserzionista
KARYL CHABLOZ & KEVIN ROGATO - REAL ESTATE ASSOCIATES, 1820 MontreuxVedi più annunci di questa agenziaAggiunto 223 giorni fa.
House for sale, Chemin de Channey 4 (Servion, Switzerland)
1077 Servion - Chemin de Channey 4
N/A
Tipo di proprietà
Casa
Categoria
Casa indipendente
Superficie abitabile
265 m²
Stanze
6
Piani dell'edificio
3
Anno di costruzione
2012
Disponibile da
21/07/2026
Descrizione
This exceptional apartment in Servion is a rare and unique property located in an idyllic setting, in the countryside and out of sight.
Dominating the village of Servion, this triplex occupies the entire main house and gives the feeling of living in a house and not an apartment, it benefits from a south-west exposure, guaranteeing optimal sunshine throughout the day.
The property for sale has a generous surface area of 265m2 net, is spacious and bright and has a high level of privacy, it has direct access to the private garden of 750m2, a south-facing terrace of 80m2 paved with stone and an inner courtyard of 125m2, both of which are for private use. Its generous volumes and refined layout make it a warm and convivial living space, ideal for a family. This triplex consists of 5 bedrooms, 5 bathrooms or showers. It is specified that the apartment includes a 1.5 pces which has a separate entrance but is directly connected to the main apartment.
The exterior spaces are of high quality, such as the paved courtyard which is separated from the outside by an electric gate, the green spaces are beautifully landscaped and planted. The private garden of the triplex is flat and easy to maintain. A space of the property can accommodate animals (donkeys, ponies, horses, dogs, etc.). It is also specified that a complementary space for accommodating animals can be rented, it is located on the right of the property.
Surface area summary:
Dominating the village of Servion, this triplex occupies the entire main house and gives the feeling of living in a house and not an apartment, it benefits from a south-west exposure, guaranteeing optimal sunshine throughout the day.
The property for sale has a generous surface area of 265m2 net, is spacious and bright and has a high level of privacy, it has direct access to the private garden of 750m2, a south-facing terrace of 80m2 paved with stone and an inner courtyard of 125m2, both of which are for private use. Its generous volumes and refined layout make it a warm and convivial living space, ideal for a family. This triplex consists of 5 bedrooms, 5 bathrooms or showers. It is specified that the apartment includes a 1.5 pces which has a separate entrance but is directly connected to the main apartment.
The exterior spaces are of high quality, such as the paved courtyard which is separated from the outside by an electric gate, the green spaces are beautifully landscaped and planted. The private garden of the triplex is flat and easy to maintain. A space of the property can accommodate animals (donkeys, ponies, horses, dogs, etc.). It is also specified that a complementary space for accommodating animals can be rented, it is located on the right of the property.
Surface area summary:
- 265m2 net apartment on 3 levels
- South-facing terrace paved with stone 80m2, of which 15m2 is covered
- Private garden of 750m2
- 1st floor balcony: 12m2
- South/west garden for private use: 750m2
- A vaulted cellar: 20m2
- A workshop: 14m2
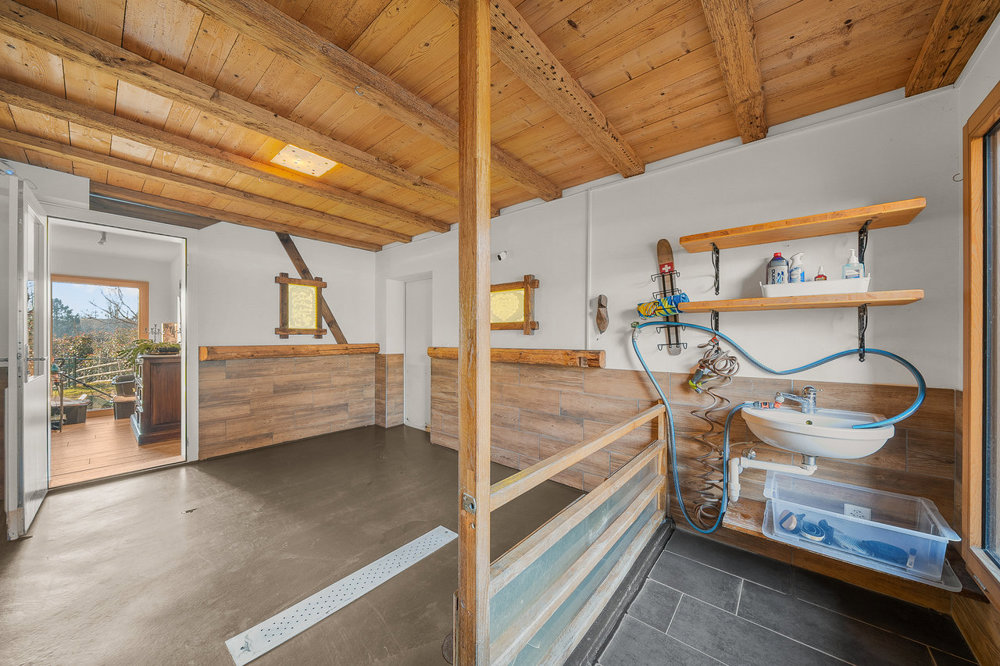
- An animal or leisure space glazed on the living room: 20m2
- A closed garage
- 3 outdoor parking spaces
- Paved courtyard space with electric gate: 125m2 (can be privatized and attached to this property for an additional CHF 120,000.00)
Caratteristiche
- Balcone/Patio
Analisi di mercato
Traslocare
Mappa
Loading.....
Inserzionista
KARYL CHABLOZ & KEVIN ROGATO - REAL ESTATE ASSOCIATES
Vedi più annunci di questa agenzia