Inserzionista
TransCréa SàrlRue de l'Arnon 5, 1450 Sainte-CroixVedi più annunci di questa agenziaAggiunto 235 giorni fa.
Einfamilienhaus «Minergie A und P» mit 7,5 Zimmern und Doppelgarage
1450 Ste-Croix - Quartier du Crêt-Martin 33
N/A
Tipo di proprietà
Casa
Categoria
Casa indipendente
Superficie abitabile
180 m²
Superficie terreno
900 m²
Stanze
7
Piani dell'edificio
2
Anno di costruzione
2015
Descrizione
EXKLUSIV – MINERGIE A UND P – GROSSE VOLUMEN
Seltenes Objekt: Einfamilienhaus mit Zertifikat «Minergie A und P» mit 7,5 Zimmern. Das vollständig passive und autarke Haus liegt in exponierter Lage mit Südwest-Ausrichtung.
Ein Minergie A-Haus erfüllt alle Anforderungen an ein Gebäude mit positivem Energiebilanz (Energieproduktion übertrifft den Energieverbrauch). Das Zertifikat Minergie P bezeichnet einen Bau mit sehr geringem Energieverbrauch, insbesondere dank einer hervorragenden Gebäudehülle.
Das Haus deckt seinen Bedarf an Heizung, Warmwasser, automatischer Frischluftzufuhr sowie sämtliche elektrische Geräte und Beleuchtung im Jahresverlauf dank der folgenden Anlagen:
Erbaut im Jahr 2015, mit einer Wohnfläche von ca. 180 m2, wurde das Haus für eine sehr gute Helligkeit und grosszügige Räume konzipiert.
Es erstreckt sich über 2 Etagen:
ERDE GESCHOSS
OBERES GESCHOSS (hohe Deckenhöhe)
AUSSEN (vollständig eingezäuntes Grundstück)
Die Wohnung ist südwestlich ausgerichtet und geniesst somit eine optimale Sonneneinstrahlung.
Die Wohnung ist bei Verkauf mietfrei.
Seltenes Objekt: Einfamilienhaus mit Zertifikat «Minergie A und P» mit 7,5 Zimmern. Das vollständig passive und autarke Haus liegt in exponierter Lage mit Südwest-Ausrichtung.
Ein Minergie A-Haus erfüllt alle Anforderungen an ein Gebäude mit positivem Energiebilanz (Energieproduktion übertrifft den Energieverbrauch). Das Zertifikat Minergie P bezeichnet einen Bau mit sehr geringem Energieverbrauch, insbesondere dank einer hervorragenden Gebäudehülle.
Das Haus deckt seinen Bedarf an Heizung, Warmwasser, automatischer Frischluftzufuhr sowie sämtliche elektrische Geräte und Beleuchtung im Jahresverlauf dank der folgenden Anlagen:
- Wärmepumpe
- Photovoltaik-Anlage zur Stromproduktion
- Holzofen, der das Warmwasser aufbereitet
- Isolierverglasung 50/60 Holz/Metall mit Dreifachverglasung
- Lüftungssystem mit Wärmerückgewinnung
- Regenwassernutzung vom Dach
- Trocken-WC, das mit einem Standard-Abfluss leicht umgebaut werden kann (ursprünglich bei der Erstellung vorgesehen)
Erbaut im Jahr 2015, mit einer Wohnfläche von ca. 180 m2, wurde das Haus für eine sehr gute Helligkeit und grosszügige Räume konzipiert.
Es erstreckt sich über 2 Etagen:
ERDE GESCHOSS
- Verbindungsgang
- Elternschlafzimmer mit Ankleidezimmer und Badezimmer mit italienischer Dusche
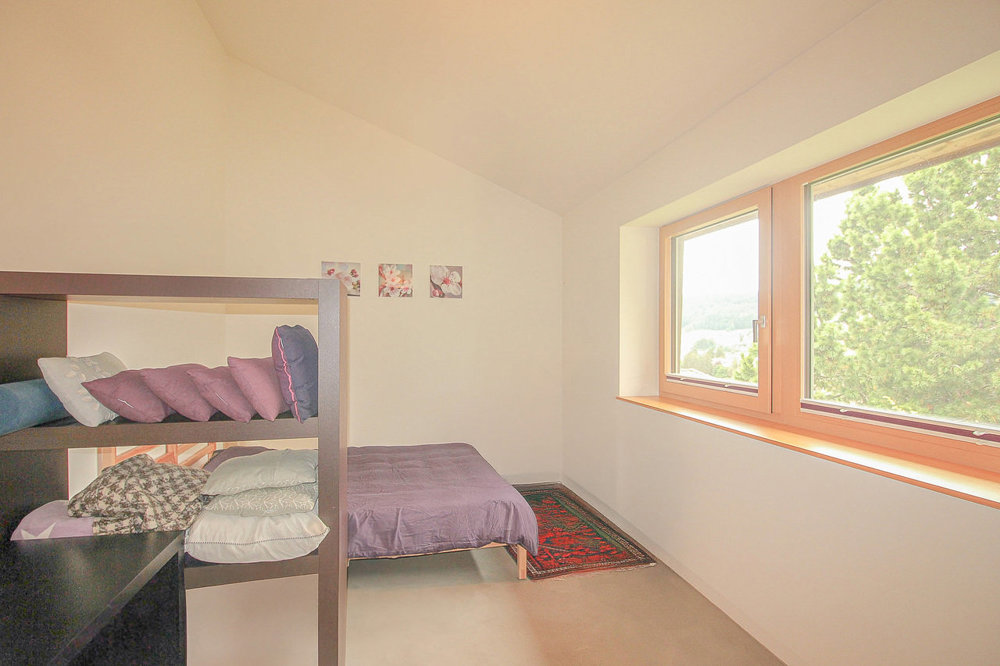
- 2 Schlafzimmer mit Zugang zur Pergola
- Büro
- Waschküche mit Waschbecken
- Trockentrenntoilette, die leicht in ein normales WC umgebaut werden kann
- 2 Kellerräume
- Fahrradunterstand
- Pergola mit elektrischem Sonnenschutz
OBERES GESCHOSS (hohe Deckenhöhe)
- Grosser Eingangsbereich mit massgeschneiderter Garderobe
- Verbindungsgang
- Offene Küche, die zum Wohnbereich hin offen ist
- Wohnzimmer mit Holzofen
- Lebensraum mit Pergola, die sich komplett zum Wohnbereich hin öffnen lässt dank Schiebefenstern
- 1 Schlafzimmer
- WC für Besucher mit Lavabo (Vorbereitung für Dusche)
- Doppelgarage 33 m2
- Raum für Wärmepumpe und Abstellraum
AUSSEN (vollständig eingezäuntes Grundstück)
- Pergola
- Baumgarten
- Velodach
- 2-3 Parkplätze
Die Wohnung ist südwestlich ausgerichtet und geniesst somit eine optimale Sonneneinstrahlung.
Die Wohnung ist bei Verkauf mietfrei.
Analisi di mercato
Traslocare
Mappa
Loading.....
Inserzionista
TransCréa Sàrl
Vedi più annunci di questa agenzia