Inserzionista
Manuel BleuerPASSIO Immobilien AGMeriedweg 11, 3172 Niederwangen b. BernVedi più annunci di questa agenziaAggiunto 48 giorni fa.
House for sale, Säriswilstrasse 65 (Wohlen bei Bern, Switzerland)
3043 Uettligen - Säriswilstrasse 65
N/A
Tipo di proprietà
Casa
Categoria
Casa indipendente
Superficie abitabile
282 m²
Superficie terreno
941 m²
Stanze
12
Piani dell'edificio
3
Anno di costruzione
1970
Disponibile da
01/05/2026
Descrizione
This very well-maintained and regularly serviced 12-room 2-family house in a very family-friendly and quiet residential area in Uettligen, not far from Bern presents itself as a true residential gem with an extraordinary amount of space and a high quality of life. The property is located in the residential zone and borders on two sides directly on the agricultural zone, which guarantees a permanently unbuildable, quiet and natural living environment – ideal for families, multi-generational living or living and working under one roof.
The infrastructure, schools and public transport are within easy walking distance.
Highlights at a glance
Two independent apartments: 4.5-room and 5.5-room apartment
Basement
Basement
Ground floor / high ground floor – 4.5-room apartment
Upper floor – 5.5-room apartment
Outdoor area & Parking
The outdoor area is a summer holiday oasis:
A lovingly designed garden with heated pool, heated whirlpool, pergola, various seating areas and a green area invites you to relax and enjoy yourself.
Refurbishments & Investments
Conclusion
This extraordinary 2-family house combines generosity, flexibility, privacy and top living quality in one of the most sought-after locations in the Bern area. Whether as a multi-generational home, for living and working, or as a combination of self-use and rental – a wide range of options are available here.
See for yourself and arrange your viewing appointment today.
We look forward to hearing from you!
The infrastructure, schools and public transport are within easy walking distance.
Highlights at a glance
Two independent apartments: 4.5-room and 5.5-room apartment
- Two additional heated rooms in the basement
- Heated pool & heated whirlpool
- Spacious garden with holiday oasis character, pergola, seating and green space
- Very large garage with space for up to 5 vehicles, including wallbox (included in the sale price)
- 2 outdoor parking spaces (included in the sale price)
- Continuously maintained and well-maintained
Basement
Basement
- Spacious laundry room with washing machine and tumble dryer
- Heating / workshop room
- Two storage rooms
- Two large, heated rooms, versatile in use (e.g. office, guest room, hobby)
- One of the rooms with en-suite bathroom with shower
Ground floor / high ground floor – 4.5-room apartment
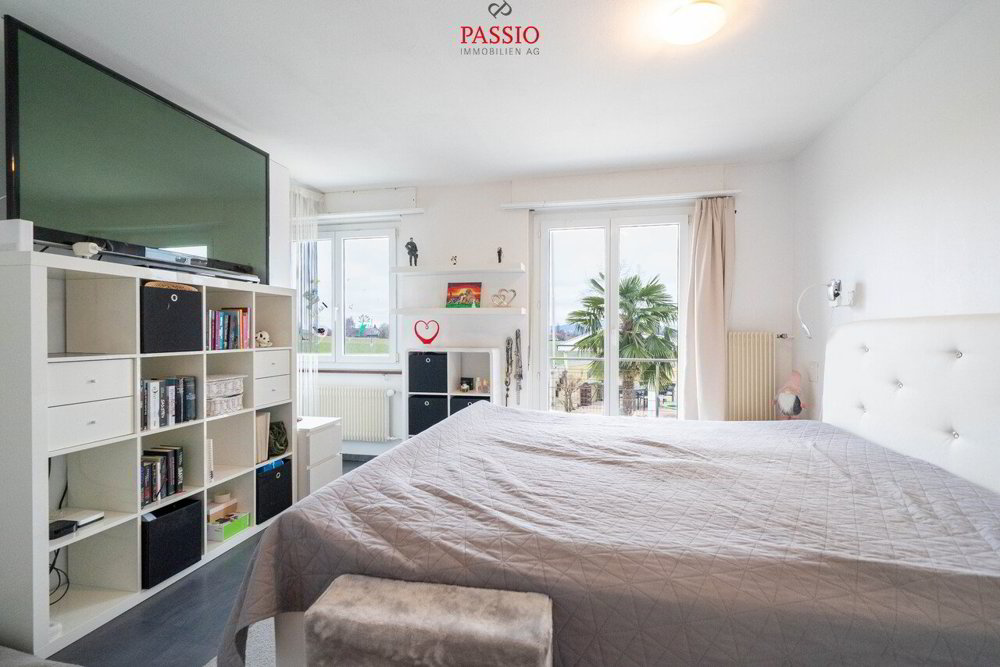
- Spacious, bright apartment with a well-thought-out floor plan
- Modern bathroom with bathtub, shower and double sink
- Separate guest toilet
- Winter garden
- Cosy fireplace in the living room
- Office/storage room
- Two bedrooms, one with adjacent dressing room
- Well-equipped kitchen, open to the living and dining area
Upper floor – 5.5-room apartment
- Bright, spacious apartment
- Bathroom with shower
- Separate guest toilet
- Four bedrooms
- Well-equipped kitchen, open to the living and dining area
- Cosy fireplace in the living room
- Large balcony with wonderful views of the surroundings
- Additional floor for even more storage space
Outdoor area & Parking
The outdoor area is a summer holiday oasis:
A lovingly designed garden with heated pool, heated whirlpool, pergola, various seating areas and a green area invites you to relax and enjoy yourself.
- Very large garage for up to 5 cars including a wallbox
- 2 outdoor parking spaces included
Refurbishments & Investments
- 2010: Bathroom on the ground floor / high-ceilinged ground floor completely renovated
- 2017: New design of the parking spaces
- 2018: New pool surround
- 2021: Bathroom on the upper floor completely renovated
- 2023: Garden renovation, winter garden and pergola re-roofed
Conclusion
This extraordinary 2-family house combines generosity, flexibility, privacy and top living quality in one of the most sought-after locations in the Bern area. Whether as a multi-generational home, for living and working, or as a combination of self-use and rental – a wide range of options are available here.
See for yourself and arrange your viewing appointment today.
We look forward to hearing from you!
Caratteristiche
- Balcone/Patio
- Piscina
Analisi di mercato
Traslocare
Mappa
Loading.....
Inserzionista
PASSIO Immobilien AG
Manuel Bleuer
Vedi più annunci di questa agenzia