Inserzionista
House for sale, Oberdorfstrasse 17 (Unterentfelden, Switzerland)
5035 Unterentfelden - Oberdorfstrasse 17
N/A
Tipo di proprietà
Casa
Categoria
Casa indipendente
Superficie abitabile
139 m²
Stanze
5
Anno di costruzione
1993
Descrizione
Welcome to your new home. This well-maintained 5.5-room semi-detached house combines spaciousness, brightness, and a family-friendly residential location in an ideal way. The sunny garden, the glazed winter garden, and the generous living space create a living environment that invites you to relax and enjoy.
This attractive semi-detached house is located in a quiet and popular residential area of Unterentfelden. As soon as you enter the property, the house conveys a pleasant sense of space and impresses with its well-thought-out floor plan.
The heart of the home is the impressive living and dining area with approximately 38.8 m². Large windows let in plenty of daylight, creating a bright and welcoming atmosphere. The Swedish stove provides a cozy atmosphere, especially during the colder months, and invites you to spend relaxed evenings with family and friends.
Directly adjacent is the functionally designed kitchen with 9.4 m², which offers short distances and plenty of work surface. The guest toilet complements the room layout on the ground floor perfectly.
The winter garden elegantly extends the living space and harmoniously connects the indoor and outdoor areas. From here, you can directly access the sunny patio and the low-maintenance garden – a perfect spot for relaxing, grilling, or playing with children.
On the upper floor, you will find two spacious bedrooms of 14.8 m² and 13.6 m² as well as a comfortable bathroom with a bathtub and shower. The balcony offers a beautiful view of the quiet residential area.
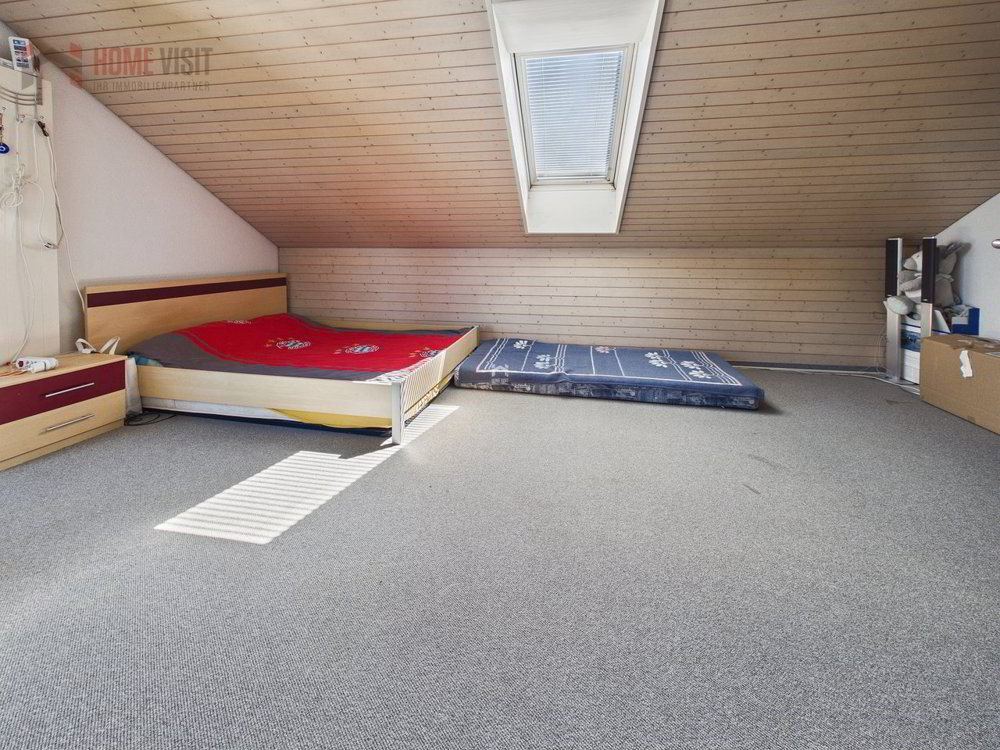
The converted attic offers numerous possibilities for use with its spacious 20.7 m² room. Whether as a master suite, home office, hobby room, or guest room, there is hardly anything left to desire. In addition, there is a storage space and another small balcony available.
The basement also impresses with two versatile multi-purpose rooms of 10.6 m² and 8.0 m². These are ideal as a fitness room, hobby room, workshop or for additional storage space.
This attractive offer is rounded off by two parking spaces in a garage, an outdoor parking space and a separate shed.
An ideal home for families or couples who appreciate spacious living in a quiet environment.
highlights
For more information and additional pictures, please visit the following link:
https://angebot.home-visit.ch/de/objects/detail/6102779
virtual tour
Take a virtual 360° tour of the property from the comfort of your own home:
https://tour.giraffe360.com/6565dabe5b604f128fdd74c7fdfc67d4/?nocookie
3D floor plans
The interactive 3D floor plans can be found here:
https://my.giraffe360.com/3dflp/afkn9qc
We would be happy to present this special home to you in person during a private viewing.
Interested? Contact us for a non-binding viewing!
Contact for viewings:
Mr.
Ismail Günaydin
[email protected]
076 336 33 96
This attractive semi-detached house is located in a quiet and popular residential area of Unterentfelden. As soon as you enter the property, the house conveys a pleasant sense of space and impresses with its well-thought-out floor plan.
The heart of the home is the impressive living and dining area with approximately 38.8 m². Large windows let in plenty of daylight, creating a bright and welcoming atmosphere. The Swedish stove provides a cozy atmosphere, especially during the colder months, and invites you to spend relaxed evenings with family and friends.
Directly adjacent is the functionally designed kitchen with 9.4 m², which offers short distances and plenty of work surface. The guest toilet complements the room layout on the ground floor perfectly.
The winter garden elegantly extends the living space and harmoniously connects the indoor and outdoor areas. From here, you can directly access the sunny patio and the low-maintenance garden – a perfect spot for relaxing, grilling, or playing with children.
On the upper floor, you will find two spacious bedrooms of 14.8 m² and 13.6 m² as well as a comfortable bathroom with a bathtub and shower. The balcony offers a beautiful view of the quiet residential area.
The converted attic offers numerous possibilities for use with its spacious 20.7 m² room. Whether as a master suite, home office, hobby room, or guest room, there is hardly anything left to desire. In addition, there is a storage space and another small balcony available.
The basement also impresses with two versatile multi-purpose rooms of 10.6 m² and 8.0 m². These are ideal as a fitness room, hobby room, workshop or for additional storage space.
This attractive offer is rounded off by two parking spaces in a garage, an outdoor parking space and a separate shed.
An ideal home for families or couples who appreciate spacious living in a quiet environment.
highlights
- Quiet and family-friendly residential area
- Sunny south-facing aspect
- Generous living space of approximately 164.2 m²
- Bright living and dining area with 38.8 m²
- Cozy Swedish stove
- Glass-enclosed winter garden
- Low-maintenance garden
- Four spacious bedrooms
- Bathroom with bathtub and shower
- Guest toilet on the ground floor
- Attic room
- Two balconies
- Two practical multipurpose rooms in the basement
- gas heater
- Underfloor heating on the ground floor
- Two parking garage spaces
- An outdoor parking space
- separate crest
- Very good connections to Aarau and Zurich
- Ideal for families and home office
For more information and additional pictures, please visit the following link:
https://angebot.home-visit.ch/de/objects/detail/6102779
virtual tour
Take a virtual 360° tour of the property from the comfort of your own home:
https://tour.giraffe360.com/6565dabe5b604f128fdd74c7fdfc67d4/?nocookie
3D floor plans
The interactive 3D floor plans can be found here:
https://my.giraffe360.com/3dflp/afkn9qc
We would be happy to present this special home to you in person during a private viewing.
Interested? Contact us for a non-binding viewing!
Contact for viewings:
Mr.
Ismail Günaydin
[email protected]
076 336 33 96
Caratteristiche
- Balcone/Patio
Analisi di mercato
Traslocare
Mappa
Loading.....
Inserzionista
Homevisit GmbH
Vedi più annunci di questa agenzia