Inserzionista
Daniel CapelliMartha Ruf Immobilientreuhand AGKirchgasse 3, 3800 UnterseenVedi più annunci di questa agenziaAggiunto 143 giorni fa.
House for sale, Spielhölzli 7 (Unterseen, Switzerland)
3800 Unterseen - Spielhölzli 7
N/A
Tipo di proprietà
Casa
Categoria
Casa indipendente
Superficie abitabile
175 m²
Superficie terreno
816 m²
Stanze
6
Anno di costruzione
1934
Descrizione
This attractive residential building is located on the southern border of the municipality of Unterseen, directly on the River Aare, which forms the border with the municipality of Interlaken. Nestled in the quiet and centrally located residential district of Spielhölzli, the property offers the perfect combination of idyllic surroundings and urban connections. The peninsula in the Aare on which the house stands is in an excellent location: the train station, public transport and shopping facilities are in the immediate vicinity and within easy walking distance.
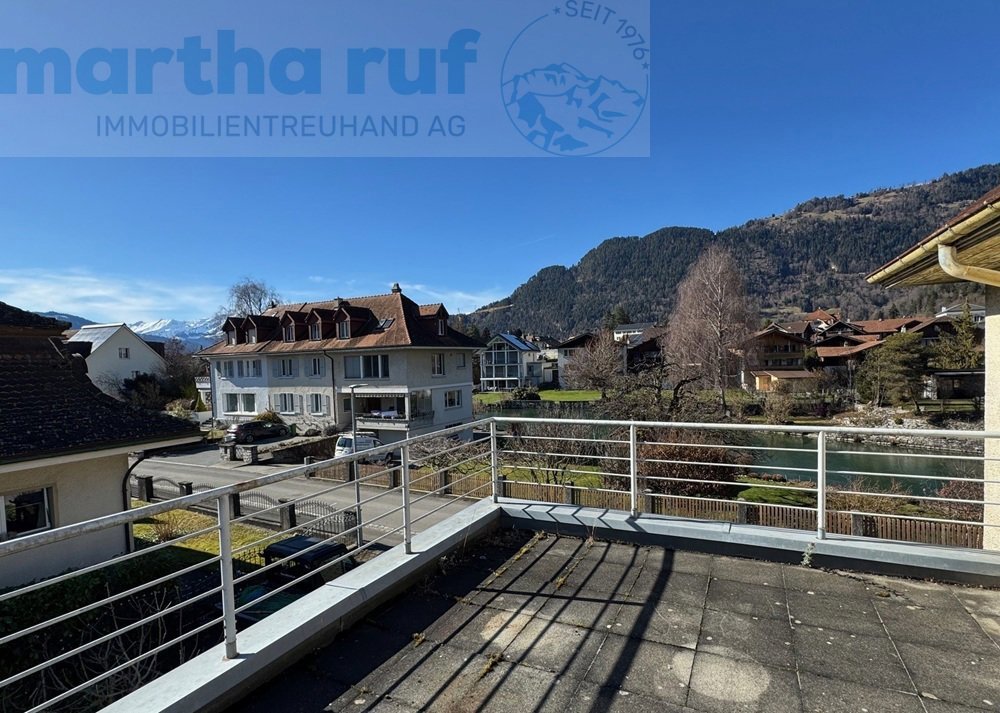
The plot covers a generous 816 m² and offers a wide range of possibilities for individual design. Originally built in 1934, the house has been extended and modernized several times over the years. In 1969, an additional room was added on top of the garage, while in 1991 a comprehensive extension was built with a bright hobby room in the basement and a spacious living and dining room. Above this is the large terrace of approx. 95 m2, which offers a breathtaking view of the Aare and the surrounding mountains. The terrace is perfectly oriented so that you can enjoy the sun all day long while gazing at the majestic Alps with the Mönch and Jungfrau.
In the basement of the house there is an efficient oil heating system (built in 2005), which provides cozy warmth, as well as several cellars that offer direct access from the outside. The hobby room in the basement is flooded with light and offers an excellent opportunity for creative projects or as an additional leisure room.
The first floor is very functional thanks to its well thought-out room layout. Here you will find the kitchen, which opens onto the living and dining room. These two areas are bright and friendly and offer direct access to the covered seating area (approx. 15 m2) and the spacious garden. The master bedroom is equipped with a practical built-in wardrobe and offers direct access to a bathroom with both a shower and a bathtub. There is also a further room that is ideal for use as an office, which is also fitted with a built-in wardrobe. A separate guest WC and an entrance hall with additional built-in cupboards complete the first floor offer.
Three further bedrooms await you on the upper floor, offering enough space for the whole family. There is also a spacious room with a shower and WC. From one of the bedrooms you have access to the large terrace, which is another highlight of the house with its wonderful view of the Aare and the surrounding countryside.
The attic of the house offers additional expansion potential. The large attic can be converted into living space or another hobby room as required.
The house is being sold in its current condition; the last extensive renovations were carried out in 1991. Accordingly, this is a property in need of modernization, which offers you the attractive opportunity to implement your individual living ideas in terms of architecture and design.
This property combines the charm of an established residential building with the rare opportunity to live in one of the most beautiful locations in the region - where idyllic nature and proximity to the center come together harmoniously.
The property can be used both as a main residence and as a vacation home. However, short-term vacation rentals (e.g. Airbnb) are excluded. The property will be sold to the highest bidder. The minimum price is CHF 1.6 million; offers below this amount will not be considered and will not lead to negotiations
The plot covers a generous 816 m² and offers a wide range of possibilities for individual design. Originally built in 1934, the house has been extended and modernized several times over the years. In 1969, an additional room was added on top of the garage, while in 1991 a comprehensive extension was built with a bright hobby room in the basement and a spacious living and dining room. Above this is the large terrace of approx. 95 m2, which offers a breathtaking view of the Aare and the surrounding mountains. The terrace is perfectly oriented so that you can enjoy the sun all day long while gazing at the majestic Alps with the Mönch and Jungfrau.
In the basement of the house there is an efficient oil heating system (built in 2005), which provides cozy warmth, as well as several cellars that offer direct access from the outside. The hobby room in the basement is flooded with light and offers an excellent opportunity for creative projects or as an additional leisure room.
The first floor is very functional thanks to its well thought-out room layout. Here you will find the kitchen, which opens onto the living and dining room. These two areas are bright and friendly and offer direct access to the covered seating area (approx. 15 m2) and the spacious garden. The master bedroom is equipped with a practical built-in wardrobe and offers direct access to a bathroom with both a shower and a bathtub. There is also a further room that is ideal for use as an office, which is also fitted with a built-in wardrobe. A separate guest WC and an entrance hall with additional built-in cupboards complete the first floor offer.
Three further bedrooms await you on the upper floor, offering enough space for the whole family. There is also a spacious room with a shower and WC. From one of the bedrooms you have access to the large terrace, which is another highlight of the house with its wonderful view of the Aare and the surrounding countryside.
The attic of the house offers additional expansion potential. The large attic can be converted into living space or another hobby room as required.
The house is being sold in its current condition; the last extensive renovations were carried out in 1991. Accordingly, this is a property in need of modernization, which offers you the attractive opportunity to implement your individual living ideas in terms of architecture and design.
This property combines the charm of an established residential building with the rare opportunity to live in one of the most beautiful locations in the region - where idyllic nature and proximity to the center come together harmoniously.
The property can be used both as a main residence and as a vacation home. However, short-term vacation rentals (e.g. Airbnb) are excluded. The property will be sold to the highest bidder. The minimum price is CHF 1.6 million; offers below this amount will not be considered and will not lead to negotiations
Caratteristiche
- Balcone/Patio
Analisi di mercato
Traslocare
Mappa
Loading.....
Inserzionista
Martha Ruf Immobilientreuhand AG
Daniel Capelli
Vedi più annunci di questa agenzia