Inserzionista
Castella Immobilier SàrlAvenue Haldimand 39, 1400 Yverdon-les-BainsVedi più annunci di questa agenziaAggiunto 468 giorni fa.
House for sale, A Villars-Burquin (Tévenon, Switzerland)
1423 Villars-Burquin - A Villars-Burquin
N/A
Tipo di proprietà
Casa
Categoria
Casa indipendente
Superficie abitabile
407 m²
Superficie terreno
975 m²
Anno di costruzione
1800
Descrizione
Family house with 3 apartments, various rooms, garages and parking spaces
This family house is located near the center of the village of Villars-Burquin, next to the bus stop.
House with 3 totally independent apartments:
1 2.5-room apartment on the ground floor;
1 3.5-room apartment on the ground floor;
1 4.5-room apartment on the upper floor;
1 workshop and a garage-box on the upper floor;
1 cellar, garage on the ground floor;
2 cellars and a room for the electrical panel and meters in the basement;
very large attic with cold roof, insulation of the attic floor;
oil-fired boiler room and 8,500-liter oil tank;
7 outdoor parking spaces
The house was completely renovated (rebuilt) in 2018 with the creation of everything inside the building.
Initial project of 5 apartments.
Insulation was installed from the inside, the building is very well insulated, with a CECB rating of B.
This beautiful village house is very well located and the apartment on the upper floor has a panoramic view of Yverdon-les-Bains and Lake Neuchâtel.
Outdoor parking.
Technical data: Family house dating from 1800 (year mentioned in the ECA)
This building was completely renovated in 2018, everything inside was completely redone, the various levels, facades, etc.
Only the exterior walls, the frame and the roof were retained.
According to the expert, the roof did not need to be redone.
Each level is separated by slabs, the windows are PVC triple glazed, and the shutters are made of thermo-lacquered aluminum.
The insulation of the attic floor was done = 30 cm of slab + 18 cm of insulation, it is designed and planned for future years, all the supplies were mounted up to the attic floor and the slab and insulation are planned to be poured over.
All the daytime areas of the apartments have a travertine floor covering, the bedrooms have a laminated flooring, all of very good quality.
The bathrooms are very well equipped with furniture, large showers, bathtubs, double sinks with contemporary and very tasteful choices.
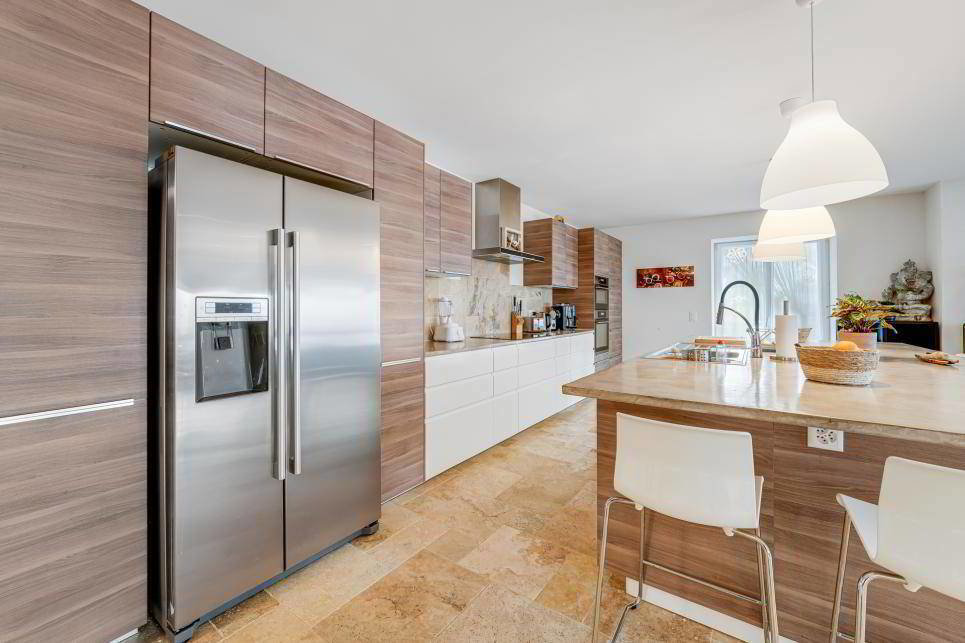
All the kitchens are equipped with open layouts on the living rooms. The layout of the large apartment is of very high quality with an American fridge, various ovens, induction hob and large central block serving as a sink and central table covered in polished concrete.
The guard rails are made of stainless steel tubes covered with wooden slats, the materials chosen are of very high quality.
A guard rail is missing and will be installed soon by the owners as it is a safety feature and mandatory.
The building is in excellent condition, both inside and out.
Insulation has been installed from the inside, the building is very well insulated, rated B, 2x CECB.
This family house is located near the center of the village of Villars-Burquin, next to the bus stop.
House with 3 totally independent apartments:
1 2.5-room apartment on the ground floor;
1 3.5-room apartment on the ground floor;
1 4.5-room apartment on the upper floor;
1 workshop and a garage-box on the upper floor;
1 cellar, garage on the ground floor;
2 cellars and a room for the electrical panel and meters in the basement;
very large attic with cold roof, insulation of the attic floor;
oil-fired boiler room and 8,500-liter oil tank;
7 outdoor parking spaces
The house was completely renovated (rebuilt) in 2018 with the creation of everything inside the building.
Initial project of 5 apartments.
Insulation was installed from the inside, the building is very well insulated, with a CECB rating of B.
This beautiful village house is very well located and the apartment on the upper floor has a panoramic view of Yverdon-les-Bains and Lake Neuchâtel.
Outdoor parking.
Technical data: Family house dating from 1800 (year mentioned in the ECA)
This building was completely renovated in 2018, everything inside was completely redone, the various levels, facades, etc.
Only the exterior walls, the frame and the roof were retained.
According to the expert, the roof did not need to be redone.
Each level is separated by slabs, the windows are PVC triple glazed, and the shutters are made of thermo-lacquered aluminum.
The insulation of the attic floor was done = 30 cm of slab + 18 cm of insulation, it is designed and planned for future years, all the supplies were mounted up to the attic floor and the slab and insulation are planned to be poured over.
All the daytime areas of the apartments have a travertine floor covering, the bedrooms have a laminated flooring, all of very good quality.
The bathrooms are very well equipped with furniture, large showers, bathtubs, double sinks with contemporary and very tasteful choices.
All the kitchens are equipped with open layouts on the living rooms. The layout of the large apartment is of very high quality with an American fridge, various ovens, induction hob and large central block serving as a sink and central table covered in polished concrete.
The guard rails are made of stainless steel tubes covered with wooden slats, the materials chosen are of very high quality.
A guard rail is missing and will be installed soon by the owners as it is a safety feature and mandatory.
The building is in excellent condition, both inside and out.
Insulation has been installed from the inside, the building is very well insulated, rated B, 2x CECB.
Caratteristiche
- Balcone/Patio
Analisi di mercato
Traslocare
Mappa
Loading.....
Inserzionista
Castella Immobilier Sàrl
Vedi più annunci di questa agenzia