Inserzionista
Plot Vernaz
Descrizione
Avanthay Immobilier - Champéry
Exclusive - Exceptional Building Plots with Approved Planning Permission for Two Chalets
Primary Residence Only
Nestled in an exceptional setting in one of Champéry's most sought-after residential areas, these two outstanding building plots, with a combined surface area of 1,755 m², are offered for sale with approved planning permission for the construction of two individual chalets.
Situated within the enchanting Portes du Soleil, one of the world's largest interconnected ski areas, the plots enjoy a truly exceptional natural environment. Peaceful, sun-filled, and perfectly positioned to face the majestic Dents du Midi mountain range, they offer a rare opportunity to build in one of the Swiss Alps' most desirable locations.
Their privileged location combines easy access to the village centre and ski lifts with the tranquillity of a preserved natural setting, creating an exceptional living environment throughout the year.
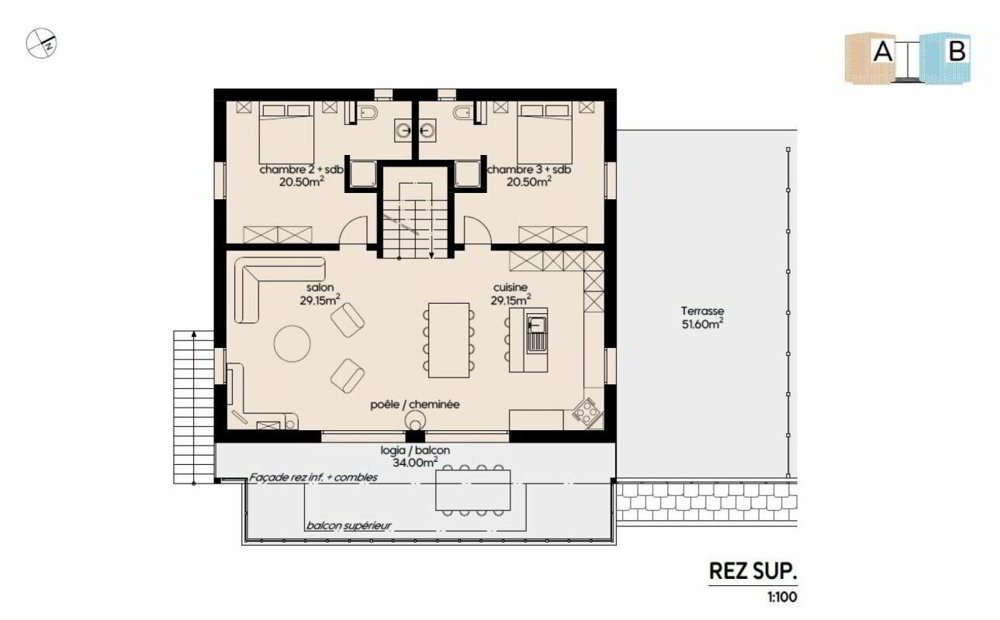
The approved project provides for the construction of two contemporary luxury chalets, each arranged over three levels. The designs feature refined architecture and bright, spacious interiors, thoughtfully conceived to provide outstanding comfort for family living and entertaining.
The main living area comprises a generous open-plan living room with a fireplace, dining area, and kitchen, offering almost 60 m² of living space. A dramatic double-height ceiling showcases the exposed timber roof structure, enhancing the sense of space and character. South-facing terraces and balconies, totalling more than 80 m², extend the living areas outdoors and enjoy excellent sunshine throughout the warmer months.
The sleeping accommodation is divided between the ground floor, which includes two en-suite bedrooms, each with its own bathroom, and the upper floor, which offers two spacious bedrooms, including an impressive 70 m² principal suite with a private bathroom and walk-in dressing room. An alternative layout allows for the creation of three bedrooms on the upper floor.
The lower ground floor also includes an additional bedroom with a private bathroom, ideal for guests or household staff, together with all the essential service areas, including a cloakroom, ski room, laundry room, technical room, a private enclosed garage for one vehicle, and one outdoor parking space for each chalet.
These plots, sold with approved planning permission, offer a rare opportunity to realise an exceptional residential project quickly and efficiently in one of the most sought-after Alpine villages in Switzerland.
Sale as a primary residence only.
The detailed construction specifications and architectural plans are available upon request.
Offered at CHF 990,000, the sale includes both building plots together with the complete construction file, including the architectural plans and all approved municipal planning permissions, allowing for the rapid and secure implementation of the project with the builder of your choice.