Inserzionista
Wymobilien, Marcel WyssHauptstrasse 13, 3422 Kirchberg BEVedi più annunci di questa agenziaAggiunto 221 giorni fa.
Building for sale, Hirschen (Heimiswil, Switzerland)
3413 Kaltacker - Hirschen
N/A
Tipo di proprietà
Ufficio & Commercio
Categoria
Commerciale
Superficie terreno
2524 m²
Anno di costruzione
1804
Descrizione
Unique investment property in the Emmental region: Two rented Minergie loft apartments and a profitable inn ensure stable income – combined with exciting expansion and development potential.
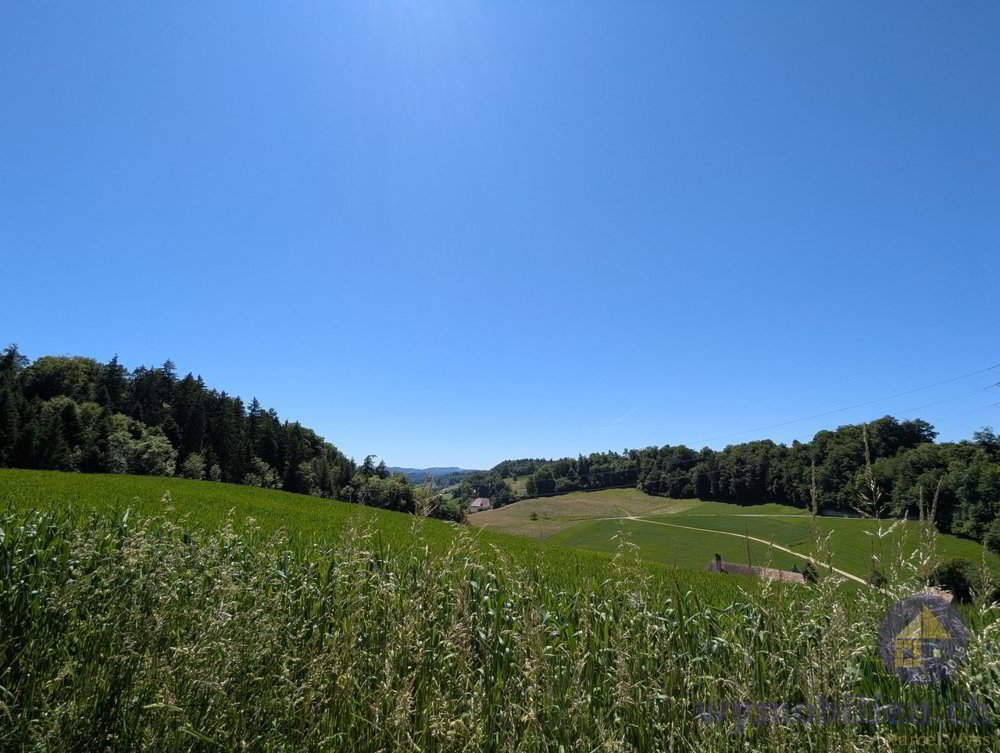
The traditional Hirschen Kaltacker property is idyllically located in the village center of Kaltacker, only about 10 minutes by car from Burgdorf, and offers impressive views of the Emmental region. The property combines historic building stock, modern development and exciting development prospects to create a unique investment opportunity.
Object details
Address: Hirschen Kaltacker, Parzellen-Nr. 101/1286 + 1209, 3413 Kaltacker
Location: Quiet, elevated location with high recreational value
Building zone: Village zone – with potential for additional development
Website: www.hirschenkaltacker.ch
Property description
The original property (built in 1804/1971) was extensively extended and modernized in 2010. Two loft-style apartments in the hall and attic areas were built to the Minergie standard and have been continuously rented out since then. Virtual tour of the hall apartment
The charming gastro operation was modernized in the course of the renovation and can be operated profitably together with the landlord’s apartment on the upper floor.
Gastronomy:
Sales units
Sale reason
The owners (current host couple) are looking for a suitable successor solution due to age.
Use concepts – your options
This property offers a variety of exciting perspectives to creative minds, investors and visionaries:
Target audience
Ideal for investors, housemates, gastronomy professionals, developers or lateral thinkers who want to combine living, working and living in a new way.
Interested?
Contact us for a confidential conversation.
Wymobilien, Marcel Wyss – Kirchberg + Langnau
Please send your inquiry with complete contact information (name, address, phone) by e-mail or via the contact form.
The traditional Hirschen Kaltacker property is idyllically located in the village center of Kaltacker, only about 10 minutes by car from Burgdorf, and offers impressive views of the Emmental region. The property combines historic building stock, modern development and exciting development prospects to create a unique investment opportunity.
Object details
Address: Hirschen Kaltacker, Parzellen-Nr. 101/1286 + 1209, 3413 Kaltacker
Location: Quiet, elevated location with high recreational value
Building zone: Village zone – with potential for additional development
Website: www.hirschenkaltacker.ch
Property description
The original property (built in 1804/1971) was extensively extended and modernized in 2010. Two loft-style apartments in the hall and attic areas were built to the Minergie standard and have been continuously rented out since then. Virtual tour of the hall apartment
The charming gastro operation was modernized in the course of the renovation and can be operated profitably together with the landlord’s apartment on the upper floor.
Gastronomy:
- Gaststube EG (16 Plätze)
- Sääli EG (40 seats)
- Meeting room 1st floor (12 seats)
- Arched cellar / wine cellar / event room (50 seats)
- Terrace (42 seats)
Sales units
- Plot No. 101/1286 with 1783m2
- Loft apartment Saal, Minergiestandard (approx. 150 m²)
- Loft apartment attic, Minergiestandard (approx. 165 m²)
- Restaurant area Ground floor/basement
- Host’s apartment OG
- Building land potential for 'Split-Level Mountain House’ (1286)
- Plot 1209 with 741m2
- Today’s parking lot/building land plot
Sale reason
The owners (current host couple) are looking for a suitable successor solution due to age.
Use concepts – your options
This property offers a variety of exciting perspectives to creative minds, investors and visionaries:
- Continuation as a small, charming and profitable country inn with stable rental income from the apartments
- Showroom/Manufactory
- Conversion of the restaurant into an exclusive residential unit
- Extension OG/DG (South) analogous to existing DG-Loft (North)
- Realization of a single-family house on the current parking lot
- Implementation of the “Split-Level Mountain House” project
Target audience
Ideal for investors, housemates, gastronomy professionals, developers or lateral thinkers who want to combine living, working and living in a new way.
Interested?
Contact us for a confidential conversation.
Wymobilien, Marcel Wyss – Kirchberg + Langnau
Please send your inquiry with complete contact information (name, address, phone) by e-mail or via the contact form.
Caratteristiche
- Balcone/Patio
Analisi di mercato
Traslocare
Mappa
Loading.....
Inserzionista
Wymobilien, Marcel Wyss
Vedi più annunci di questa agenzia