Inserzionista
Commercial for sale, Dorfstrasse 10 (Uerkheim, Switzerland)
Descrizione
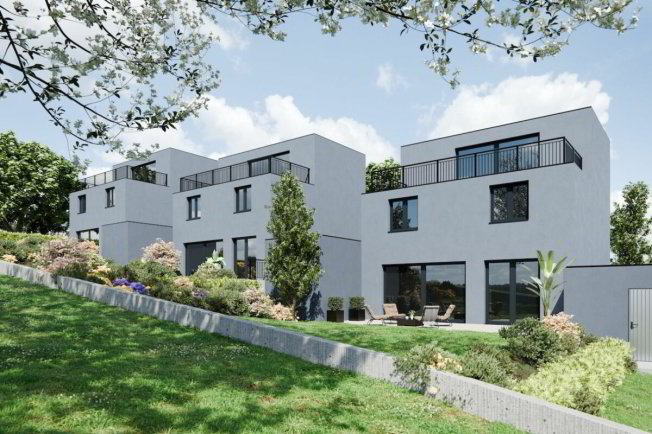
For sale is a 1,148 m² plot with existing property and legally binding building permit for the new construction of three modern, detached single-family houses. Thanks to the building permit that has already been granted, the project can be realized immediately without further approval procedures - an ideal opportunity for investors, project developers and construction companies.
The planned single-family houses impress with flexible floor plans of 4.5 to 6.5 rooms and offer a wide range of design options. Optionally, the houses can be extended with an attic floor. A modern, energy-efficient construction method with a high-quality standard of construction is planned, which can be individually adapted to the needs of the future owners.
Advantages at a glance:
- 1,148 m² plot with existing property
- Approved project for three detached single-family houses
- Legally binding building permit - immediate start of construction possible
- Flexible floor plans and individual expansion options
- Attractive investment opportunity with short implementation time
- Modern, energy-efficient construction
We will be happy to answer your questions personally and provide you with the project documents on request. We look forward to hearing from you.
Possible house variants at a glanceHouse 1 with attic:
- Variant 6.5 rooms: basement, ground floor, upper floor, attic
- Net living space: approx. 188.5 m2
- Terrace: 36.5 m2 / 26.0 m2
- Land Area: 416.3 m2
- Cubature house/garage: 802.5 m3 / 123.2 m3
House 1 without attic:
- Variant 5.5 rooms: basement, ground floor, upper floor
- Net living space: approx. 153.7 m2
- Seating area: 36.5 m2
- Land Area: 416.3 m2
- Cubature of house/garage: 663.4 m3 / 123.2 m3
House 2 with attic:
- Variant 5.5 rooms: basement, ground floor, upper floor, attic
- Net living space: approx. 189.1 m2
- Terrace: 32.6 m2 / 26.0 m2
- Plot Area: 283.7 m2
- Cubature of house/garage: 802.5 m3 / 61.61 m3
House 2 without attic:
- Variant 4.5/5.5 rooms: basement, ground floor, upper floor
- Net living space: approx. 154.3 m2
- Seating area: 32.6 m2
- Plot Area: 283.7 m2
- Volume of house/garage: 663.4 m3 / 61.61 m3
House 3 with attic:
- Variant 6.5 rooms: basement, ground floor, upper floor, attic
- Net living space: approx. 186.5 m2
- Patio/Terrace: 40.0 m2 / 26.0 m2
- Land Area: 447.9 m2
- Cubature house/garage: 836.5 m3 / 64.4 m3
House 3 without attic:
- Variant 5.5 rooms: basement, ground floor, upper floor
- Net living space: approx. 151.7 m2
- Seat: 40.0 m2
- Land Area: 447.9 m2
- Cubature house/garage: 697.5 m3 / 64.4 m3